Clearview Township Renovation Guide: Permits, Costs and Timelines (2026)

This Clearview Township renovation guide covers what a renovation costs in 2026, which permits and approvals you need, how long it takes from first call to permit, and what to ask before you hire anyone. Clearview is mostly rural, so the questions are different from a town lot: a septic system that an addition can affect, a lot grading policy that treats settlement areas and rural lots differently, conservation and Escarpment rules, and driveways that may meet a County road.
We wrote it as a builder who works across Stayner, Creemore, New Lowell, Nottawa, Duntroon, Singhampton and the surrounding rural area. It’s current as of October 2026. Fees, thresholds and timelines change, so confirm anything permit-related with the Township before you rely on it.
The short version
- Budget for the project plus 10–15% contingency. Older farmhouses and rural homes hide surprises.
- The Township reviews a complete application for zoning first, then the Building Department completes its review within a maximum of 10 business days.
- A deck 24 inches or more above grade needs a permit. In settlement areas, adding to a dwelling or building a detached garage needs a stamped lot grading plan.
- Adding floor area, plumbing fixtures or bedrooms can trigger a septic system design.
- The Township’s own guides name NVCA, the Niagara Escarpment Commission and the Ministry of Transportation as common outside approvals.
- From first call to a permit in hand, plan on roughly 2–4 months for a straightforward project and longer if a regulator is involved.
- Get a detailed written contract, proof of insurance and WSIB clearance before you pay a deposit.
In this guide: costs · permits and approvals · lot grading · septic and water · NVCA and the Escarpment · entrances · timeline · questions to ask · red flags · FAQ
Who we are: a family builder near Clearview Township
Mighton Construction is a family-run builder based at 1 Kelley Crescent in Wasaga Beach. We’ve been building across South Georgian Bay since 1992, and the family’s building roots go back to 1967 with more than 400 church projects across Ontario. We carry $5 million in aggregate liability coverage, and we work with open-book, cost-plus pricing so you see where every dollar goes.
Recent recognition includes the 2026 South Georgian Bay Building Association Custom Home Builder of the Year and the 2026 Canadian Choice General Contractor of the Year. We’re also a member of the Clearview Chamber of Commerce.
What we build in Clearview Township
Here is a quick look at the work we do in Clearview Township:
- Custom homes, including ICF construction
- Home additions and garages
- Kitchen renovations and bathroom renovations
- Basement finishing and secondary suites
- Composite and PVC decks
- Whole-home renovations and general contracting
What Clearview Township homeowners are renovating right now
- Additions and second storeys on farmhouses and rural homes, often to add a main-floor primary suite or more family space.
- Kitchens and bathrooms, including farmhouse-style kitchen expansions and aging-in-place features such as curbless showers.
- Garages and workshops, often with a loft or storage. See our detached garage builder page.
- Basements and secondary suites. Servicing, zoning and Building Code fire separation decide what’s allowed on your lot, and on a septic system the sewage design matters. See our secondary suites guide.
- Outdoor living. Decks and porches built for open-exposure lots, strong wind and heavy snow loads.
- Exterior and envelope upgrades: insulation, windows and drainage work that suit freeze-thaw cycles.
Clearview Township renovation costs in 2026
These are planning ranges from our own published pricing, before HST. Every property is different, so treat them as a starting point. Our renovation cost calculator, home addition cost calculator and deck cost calculator give you a quick number for your project.
| Project | Typical range |
|---|---|
| Bathroom | From about $20,000 for a standard three-piece; $35,000–$75,000+ for a primary ensuite or larger bathroom |
| Kitchen | $30,000–$150,000+ |
| Basement finishing | $65–$150+ per sq ft (legal secondary suites cost more for fire separation, egress and separate HVAC) |
| Home addition | $350–$650+ per sq ft |
| Detached garage | $75,000–$250,000+ depending on size, finishes and whether it includes living space |
| Composite deck | $80–$150+ per sq ft |
| PVC deck | $100–$180+ per sq ft |
| Whole-home renovation | $150,000–$750,000+ |
| Custom home | $400–$700+ per sq ft |
Last updated October 2026.
What moves the number: the size of the space, how much structure changes, finish level, site access and what’s behind the walls. Rural sites add costs that town lots don’t: long driveways for equipment, septic or well work, and grading for drainage on open ground. Plan for 10–15% contingency on any renovation of an older home, because wiring, framing and drainage surprises are normal.
For more on specific projects, see our guides to home additions, basement renovations and what a custom home costs in Ontario.
Clearview Township building permits and approvals
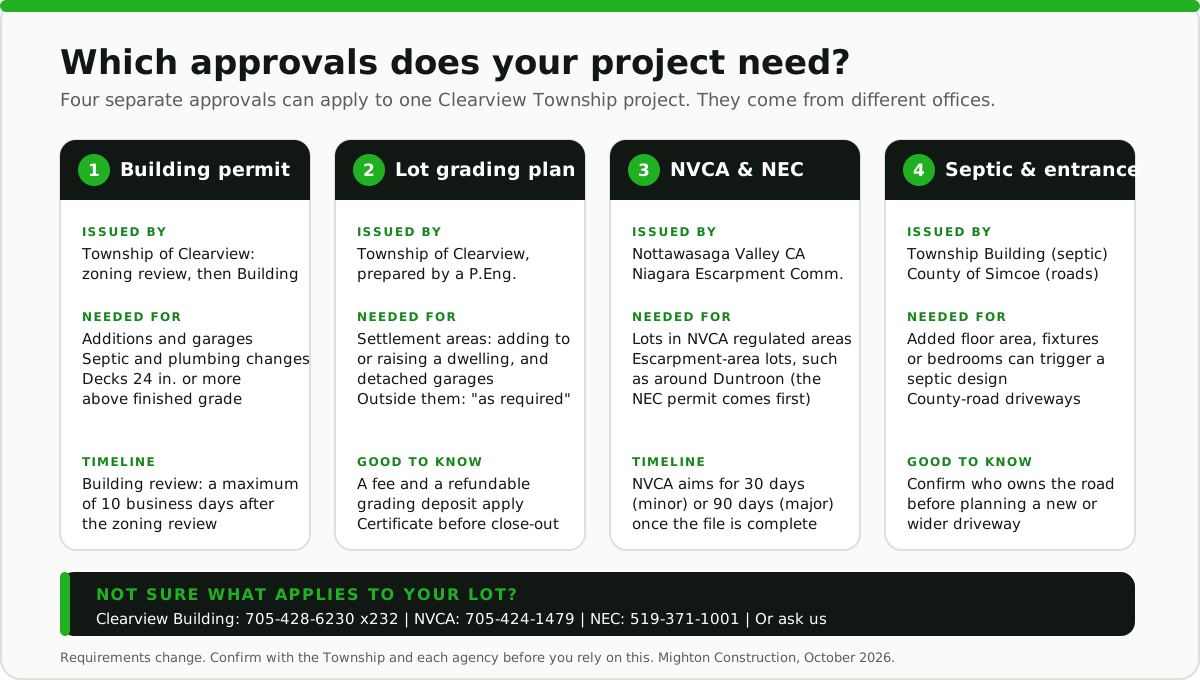
Several separate approvals can apply to one Clearview project, and they don’t all come from the same office.
Clearview Township building permit: what needs one
The Township of Clearview issues building permits under the Ontario Building Code. You apply through the Township’s online portal (a CityView account that also handles payment, permit documents and inspection bookings), or in person at the municipal office at 217 Gideon Street, Stayner. The Building Department is at 705-428-6230 ext. 232, Monday to Friday, 8:30 a.m. to 4:30 p.m.
- Additions need an application with its schedules, a designer information form (name, BCIN and signature on the plans), detailed construction drawings, a lot grading plan or a survey or site plan showing property lines, buildings and any septic system, and an Energy Efficiency Design Summary where applicable. HVAC design with heat loss calculations is required if the addition is more than 10% of the existing house.
- Decks need a permit for a new, replacement or structurally altered deck 24 inches or more above finished grade. The Township’s deck guide also sets minimum setbacks (for decks under 2.0 m high, 3.0 m from the rear lot line and 0.75 m from an interior side lot line), doesn’t allow decks in the front or exterior side yard, and counts larger decks and accessory buildings toward lot coverage.
- Detached garages and other accessory buildings fall under the lot grading policy in settlement areas.
- Required inspections include septic test holes, footing, foundation wall, backfill, framing, plumbing rough-ins, insulation and vapour barrier, septic, occupancy and final. Book them through your portal account or by phone with at least 48 hours’ notice.
Timing: once a complete application is made, the Planning Department reviews it for zoning compliance, and then the Building Department completes its review within a maximum of 10 business days, according to the Township’s guides. Incomplete applications are what stretch that out.
Clearview Township lot grading plans
The Township’s Lot Grading and Drainage Policy requires a lot grading and drainage plan in settlement areas (such as Stayner and Creemore) for new lots, infill lots, and any building permit to construct, add to or raise a dwelling or build an accessory building such as a detached garage. The plan is prepared by a Professional Engineer. The Township charges a lot grading administration fee and holds a grading deposit, which is refunded after your engineer certifies that footing, drain and foundation elevations match the plan. In settlement areas, infill properties also need Architectural Control Approval with an addition application.
For lots outside settlement areas, the Township’s addition guide asks for an engineered grading plan “as required”, or at minimum a survey or site plan showing property lines, buildings and any septic system. Ask Building Services which applies to your lot, and commission grading drawings early, because a missing plan holds up the whole application.
Clearview Township septic and water for renovations
On a rural lot, an addition or renovation can affect your septic system. The Township’s guide says a sewage system design may be required if you add floor area, plumbing fixtures or bedrooms (it doesn’t apply to attached garages), and a Schedule 2 installer form accompanies the application. Plans must show the septic system and its location, and septic test holes and the final septic are inspected. If an old tank is being decommissioned, there’s a separate Township guide and the site plan must note it.
In serviced areas, the Township also has a Water and Sewer Service application and meter requirement, handled with Public Works, with the service lines inspected before backfill. The Township’s printed guides don’t cover private wells, so ask us early about well capacity and water testing if your project adds bathrooms or bedrooms.
NVCA and Niagara Escarpment permits in Clearview Township
The Township’s guides and lot grading policy name the Nottawasaga Valley Conservation Authority (NVCA), the Niagara Escarpment Commission (NEC) and the Ministry of Transportation as common approvals needed before a building permit can be issued.
- NVCA regulates land near rivers, streams, wetlands, valleylands and other natural hazards. It reviews each application for completeness within 21 days, then aims to decide minor applications within 30 days and major ones (technical reports required) within 90 days. Its optional pre-consultation is currently $578, credited against the permit fee.
- NEC: parts of the Township, including the escarpment area around Duntroon, fall under the Escarpment Plan. If your lot is in the NEC’s development control area, an NEC permit comes before municipal and NVCA approvals. The NEC lists additions and renovations to single dwellings among the projects that can require one, there’s no application fee, and the Commission meets monthly.
- MTO: work near a provincial highway can need Ministry of Transportation approval.
- Working in a regulated area without authorization is a breach of the Conservation Authorities Act.
Clearview Township driveway entrances and county roads
If your driveway meets a County road, the County of Simcoe issues the entrance permit under its Entrance By-law, and it also issues road occupancy permits for work in the County right-of-way. Township roads and provincial highways have their own processes. Before you plan a new or widened driveway, confirm who owns the road, because the answer decides which office you apply to. The Township’s printed guides didn’t set out an entrance by-law, so ask the Township and the County.
Not sure which approvals apply to your lot? Ask us. We check zoning, NVCA and Escarpment mapping, grading and septic requirements, and road jurisdiction before we price a project, so you aren’t surprised mid-design.
How long a Clearview Township renovation takes: first call to permit
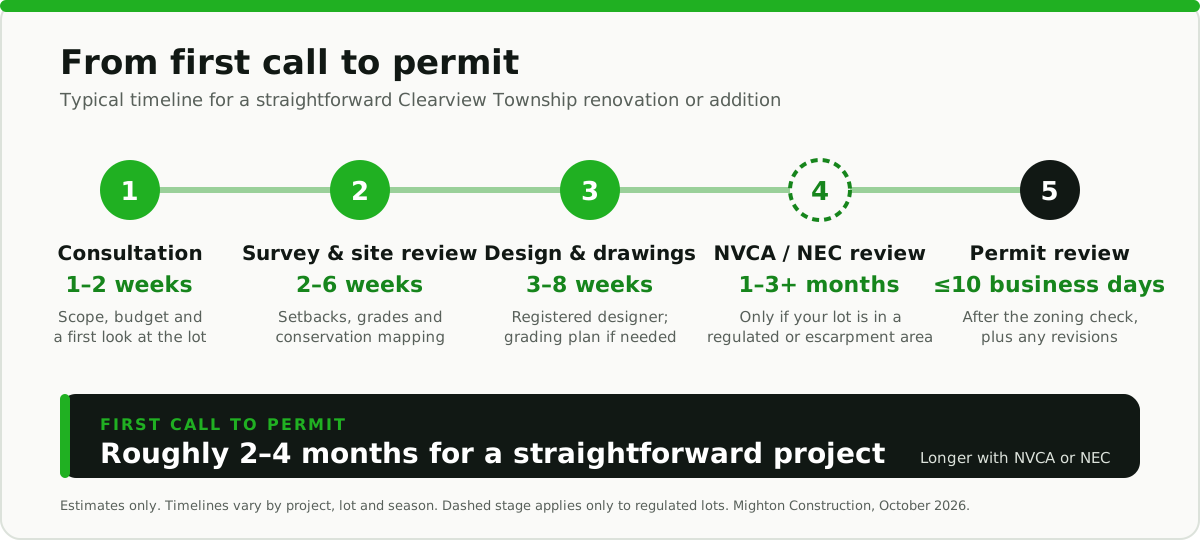
These are typical ranges, not promises. They vary by project and season, and they assume you respond quickly to requests.
| Stage | Typical time |
|---|---|
| Initial consultation and budget conversation | 1–2 weeks |
| Survey and site review | 2–6 weeks |
| Design and drawings | 3–8 weeks for an addition or garage; longer for a custom home |
| NVCA or NEC review (only if your lot is regulated) | About 1–3 months or more once the application is complete |
| Building permit review | Maximum 10 business days after the zoning review, per the Township, plus time for any revisions |
| First call to permit, straightforward project | Roughly 2–4 months |
Good trades book up early. If you want a spring start, the best time to begin is over the winter, so drawings and approvals are done before the building season opens.
Questions to ask a Clearview Township contractor before you hire
- Who pulls the permit, and who is responsible for it? If you’re asked to pull it yourself, you carry the responsibility.
- Does the quote include the grading plan, any septic design, and NVCA or NEC permits? These are common gaps on rural lots.
- Is this price a fixed quote, an allowance-based estimate, or open-book? Ask what’s excluded.
- Who is on site day to day, and who do I call when something goes wrong? Our major renovation preparation guide covers what to settle before work starts.
- How are change orders priced and approved? The answer should be written down before work starts.
- What does the payment schedule look like, and is it tied to completed work?
- What warranty do you give, in writing, and who honours it?
- Can I see your insurance certificate and WSIB clearance?
- What does the contingency cover, and who decides when it’s used?
- Will my well and septic handle the addition, and is my driveway on a County road?
Red flags when hiring a Clearview Township contractor
- A cash price, or an offer to skip HST. There’s no paper trail and no recourse.
- A large deposit before anything has been ordered.
- No written contract, or a one-line scope like “bathroom reno, $30K.”
- “You don’t need a permit,” or a request that you pull it yourself.
- No liability insurance certificate or WSIB clearance.
- A quote far below the others. It’s usually missing scope that comes back as change orders.
- Pressure tactics, like “this price expires today.”
- No local references, address or HST number.
- Slow communication while quoting. It only gets worse after they have your deposit.
- On a new home, no HCRA licence or Tarion enrolment. Tarion doesn’t cover renovations, so on a renovation your written contract and the contractor’s warranty are your protection.
For more on vetting a builder, see how to choose a builder and why transparent pricing matters. A few lines worth remembering: the cheapest quote is usually the one missing the most scope, and if they won’t put it in writing, they won’t stand behind it.
Rebates: the Home Renovation Savings Program
Ontario’s Home Renovation Savings Program offers rebates for energy upgrades such as insulation, windows and heat pumps. It’s scheduled to end on November 30, 2026, and rebates are paid first-come, first-served based on when the work is completed, so timing matters if you’re planning an energy retrofit. The end date has been extended before and can change, so confirm current rules and eligibility at homerenovationsavings.ca before you commit.
Renovating elsewhere in South Georgian Bay?
Rules differ by municipality and by conservation authority. Start with the guide for your area: our Wasaga Beach renovation guide, Collingwood renovation guide or Blue Mountains renovation guide, or the page for Tiny Township.
Frequently asked questions
Do I need a building permit to renovate in Clearview Township?
If the work is structural, adds or moves plumbing, changes egress or fire separation, or is an addition, garage or a deck 24 inches or more above grade, yes. Cosmetic work like painting, flooring and replacing cabinets in the same layout generally doesn’t. Call the Building Department at 705-428-6230 ext. 232 if you’re unsure.
Do you need a permit to build a deck in Clearview Township?
Yes, for a new, replacement or structurally altered deck 24 inches or more above finished grade. Setbacks apply (for decks under 2.0 m, 3.0 m from the rear lot line and 0.75 m from an interior side lot line), and decks aren’t permitted in the front or exterior side yard. Our Clearview deck builds are all PVC or composite, and we handle the permit for you.
How long does a building permit take in Clearview Township?
Once an application is complete, the Planning Department reviews it for zoning compliance, and the Building Department then completes its review within a maximum of 10 business days, according to the Township. Allow roughly 2–4 months from first call to permit on a straightforward project, and longer if NVCA or the Escarpment Commission is involved.
Do I need a lot grading plan for an addition in Clearview Township?
In settlement areas, yes: the Township’s policy requires an engineered lot grading and drainage plan when you add to a dwelling, raise it, or build an accessory building such as a detached garage, with a fee and a refundable grading deposit. Outside settlement areas, the Township asks for an engineered plan “as required” or a survey or site plan. Ask Building Services which applies to your lot.
Will an addition affect my septic system?
It can. A sewage system design may be required if you add floor area, plumbing fixtures or bedrooms, though not for attached garages. The application includes the septic location, and septic test holes and the final septic are inspected.
Does my Clearview Township property need NVCA or Escarpment approval?
It depends on the lot. The Township’s guides list NVCA and the Niagara Escarpment Commission as common outside approvals, and parts of the Township, including the Duntroon escarpment area, fall under the Escarpment Plan. The NEC permit comes first if your lot is in its development control area. NVCA’s pre-consultation (currently $578, credited to the permit fee) tells you what your file needs.
How much does a renovation cost in Clearview Township?
Bathrooms start around $20,000, kitchens around $30,000, basement finishing runs about $65–$150+ per sq ft, additions $350–$650+ per sq ft, and detached garages $75,000–$250,000+, all before HST. Budget an extra 10–15% contingency for older homes.
When should I start planning a spring renovation?
In the winter. Good trades fill their calendars early, and drawings, grading plans, septic design and any NVCA or NEC review need to be finished before the ground thaws.
Planning a Clearview Township renovation?
Book a consultation and we’ll talk through your lot, your approvals, your budget and your timeline before you commit to anything.