
Free Planning Tool
Home Addition Cost Calculator
Estimate a realistic planning range for a home addition in Ontario, by the size of the new space and the finish level you have in mind.
- $350–$650+ per sq ft
- Open-book, cost-plus budgets
- Building here since 1992
Your addition
Planning range
$140K – $180K
400 sq ft · Straightforward addition
A planning range, not a quote. Excludes HST; your lot, your home's existing structure, drawings, and approvals determine final cost.
How Much Does a Home Addition Cost in Ontario?
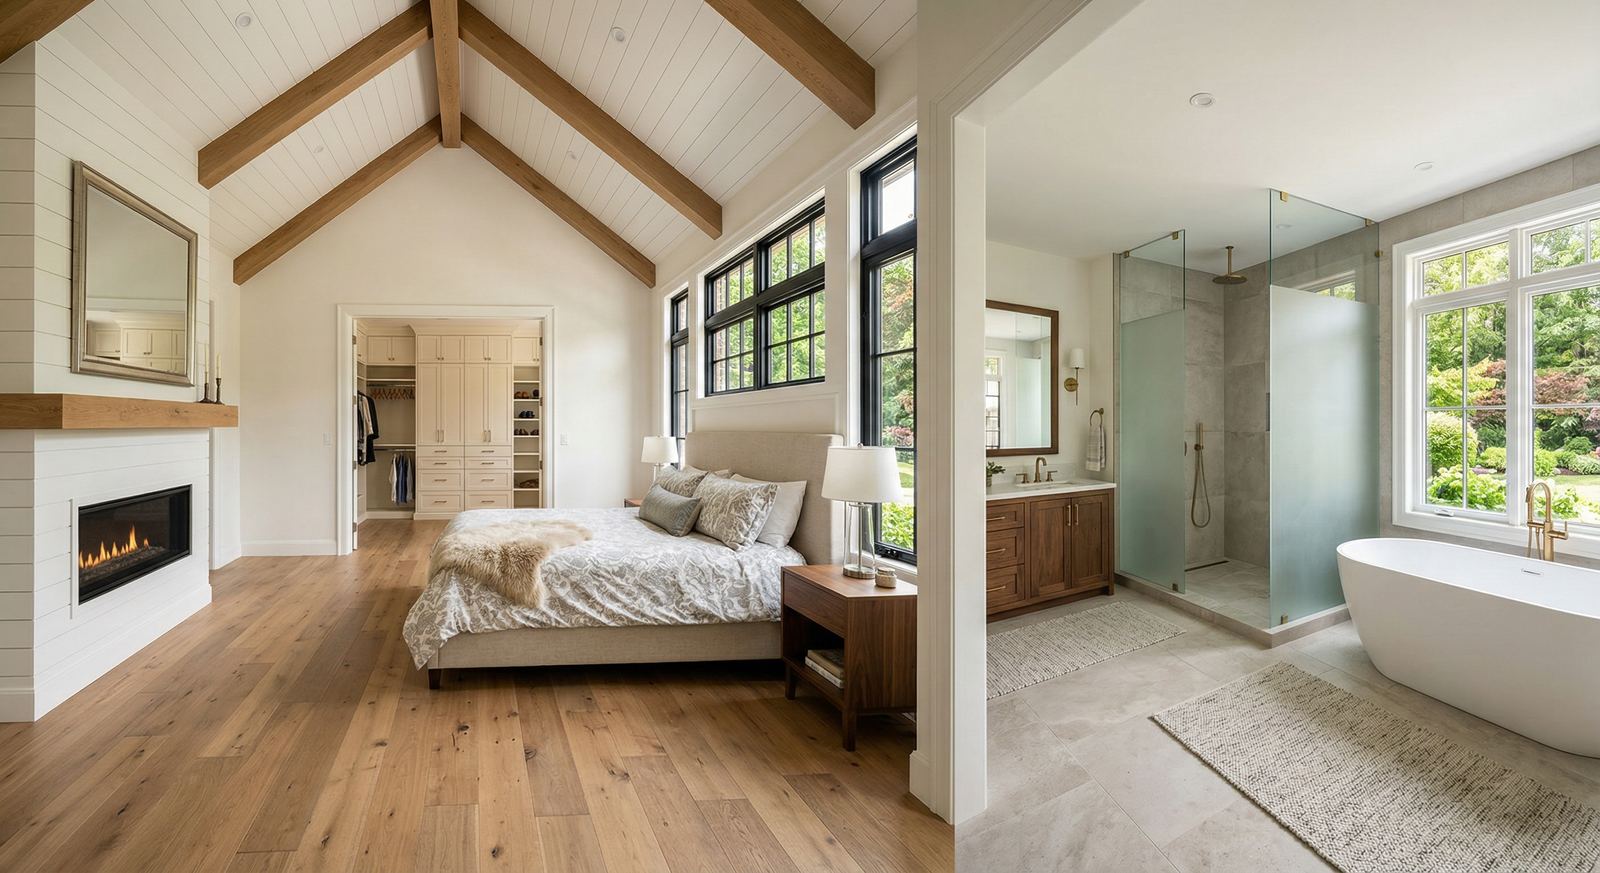
A properly built home addition costs $350 to $650+ per square foot of new space. That's the same planning range we use in real budget conversations for home additions and garage builds across South Georgian Bay, and it's what this calculator applies to your inputs.
Additions cost more per square foot than an interior renovation because they carry a full building's worth of work: foundations, structural tie-ins to the existing house, exterior cladding and rooflines matched to the original, and heating, plumbing, and electrical extended into the new space. Putting a kitchen or bathroom in the addition, building up instead of out, or matching a complex roofline all push a project toward the top of the range.
Planning a detached garage or workshop instead? Those typically run $75,000 to $250,000+, depending on size, foundation, electrical service, and whether the space is insulated, heated, or finished above.
Addition Costs Near You
Local conditions move the number. See what drives costs for home additions in Wasaga Beach and home additions in Collingwood, where snow-belt roof loads and escarpment-area foundations tend to push projects toward the upper half of the range. Building a whole new home instead? Try the custom home cost calculator.
Addition cost questions
Frequently Asked Questions
How much does a home addition cost in Ontario?
Why does an addition cost more per square foot than a renovation?
What does a detached garage cost?
What is not included in the estimate?
How do I get a real estimate for my addition?
Turn This Range Into a Real Budget
Book a no-obligation consultation. We'll review your lot, your home's structure, and your goals, and give you a realistic picture of scope, budget, and timeline.