Municipal project · Completed
Wasaga Beach Youth Centre: New Deck & Accessible Ramp
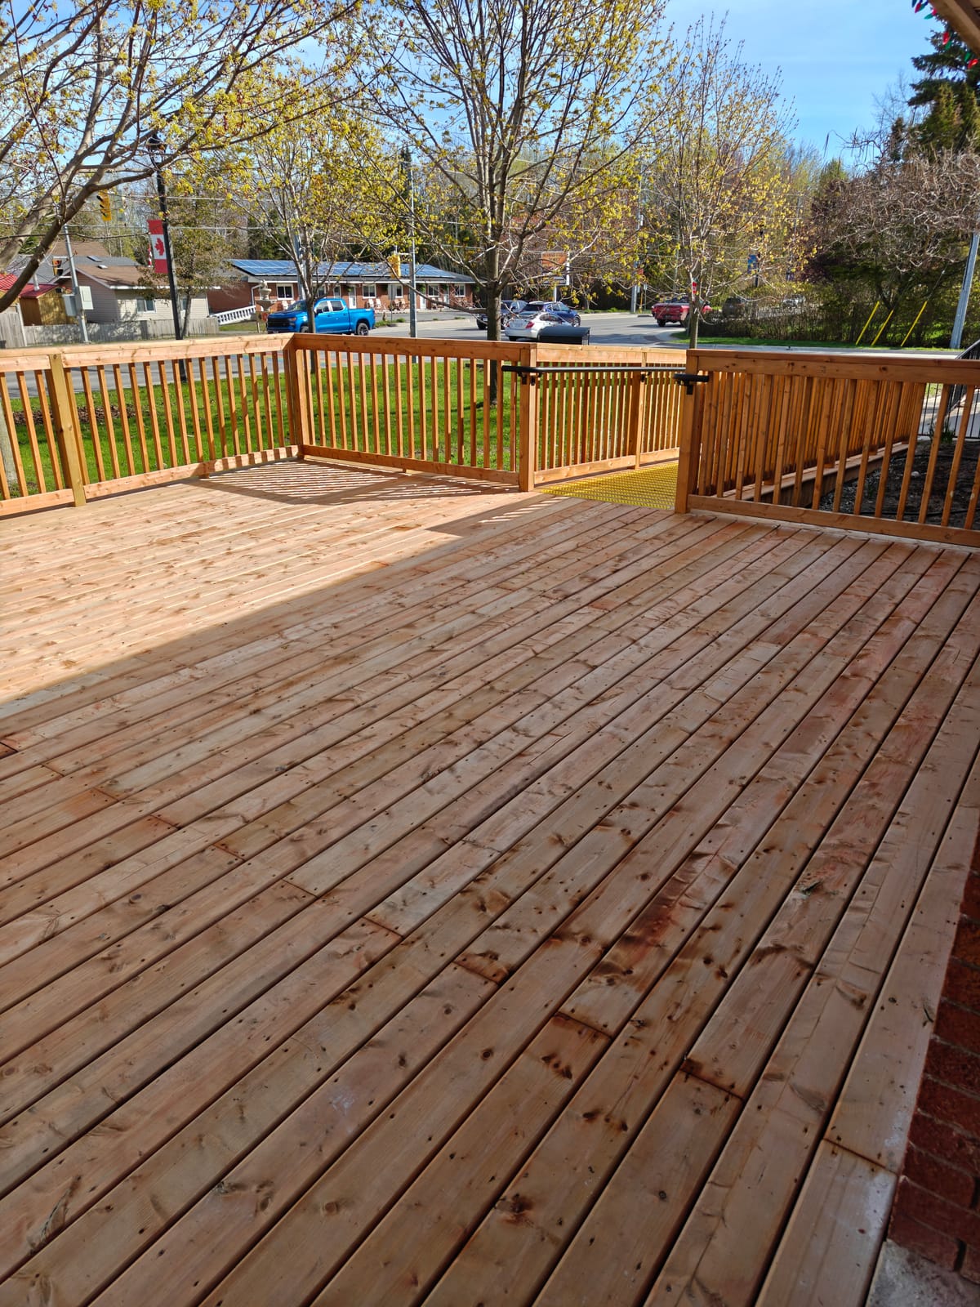
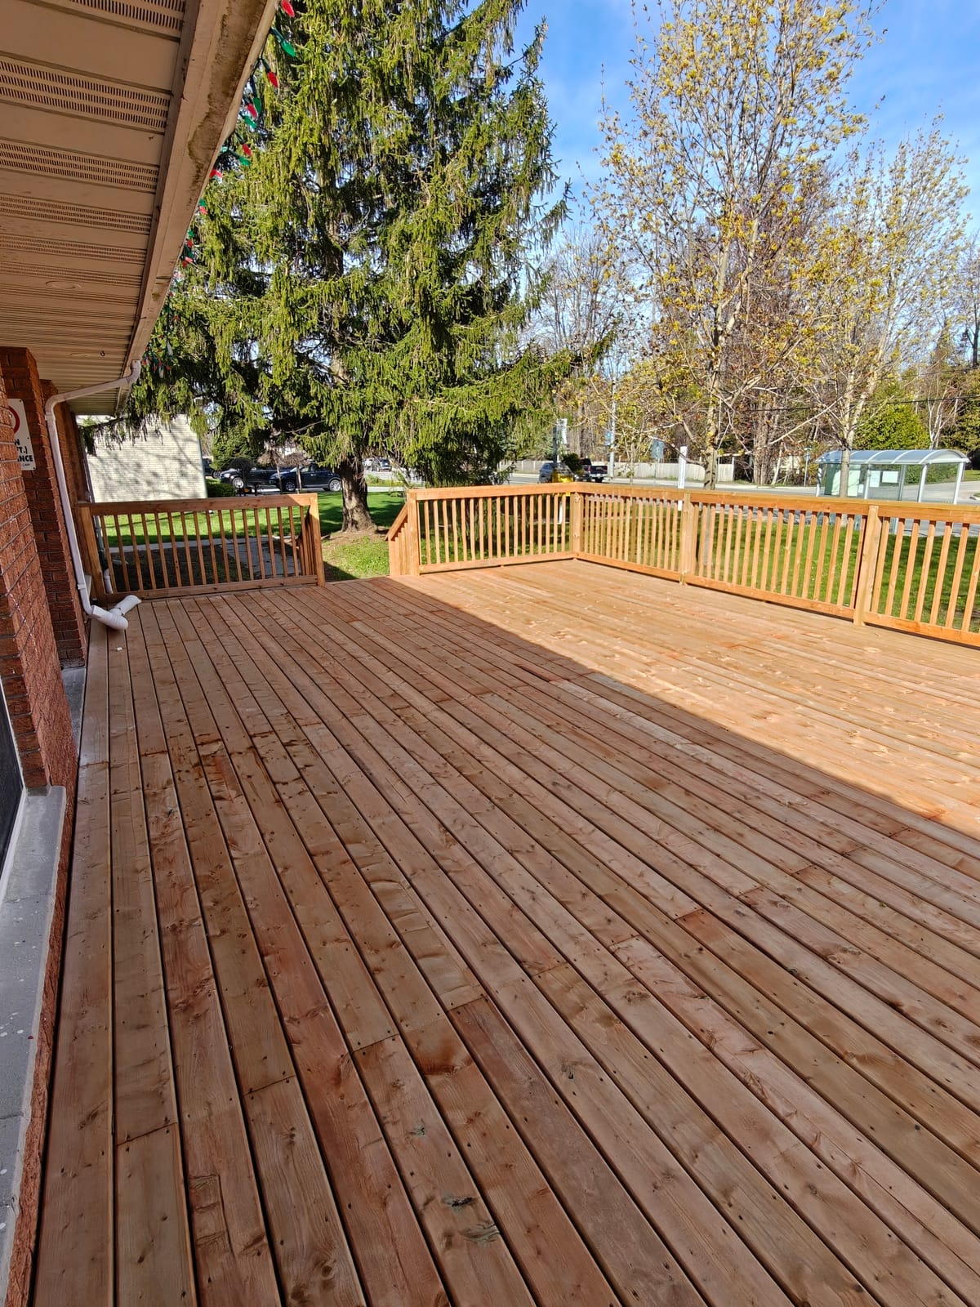
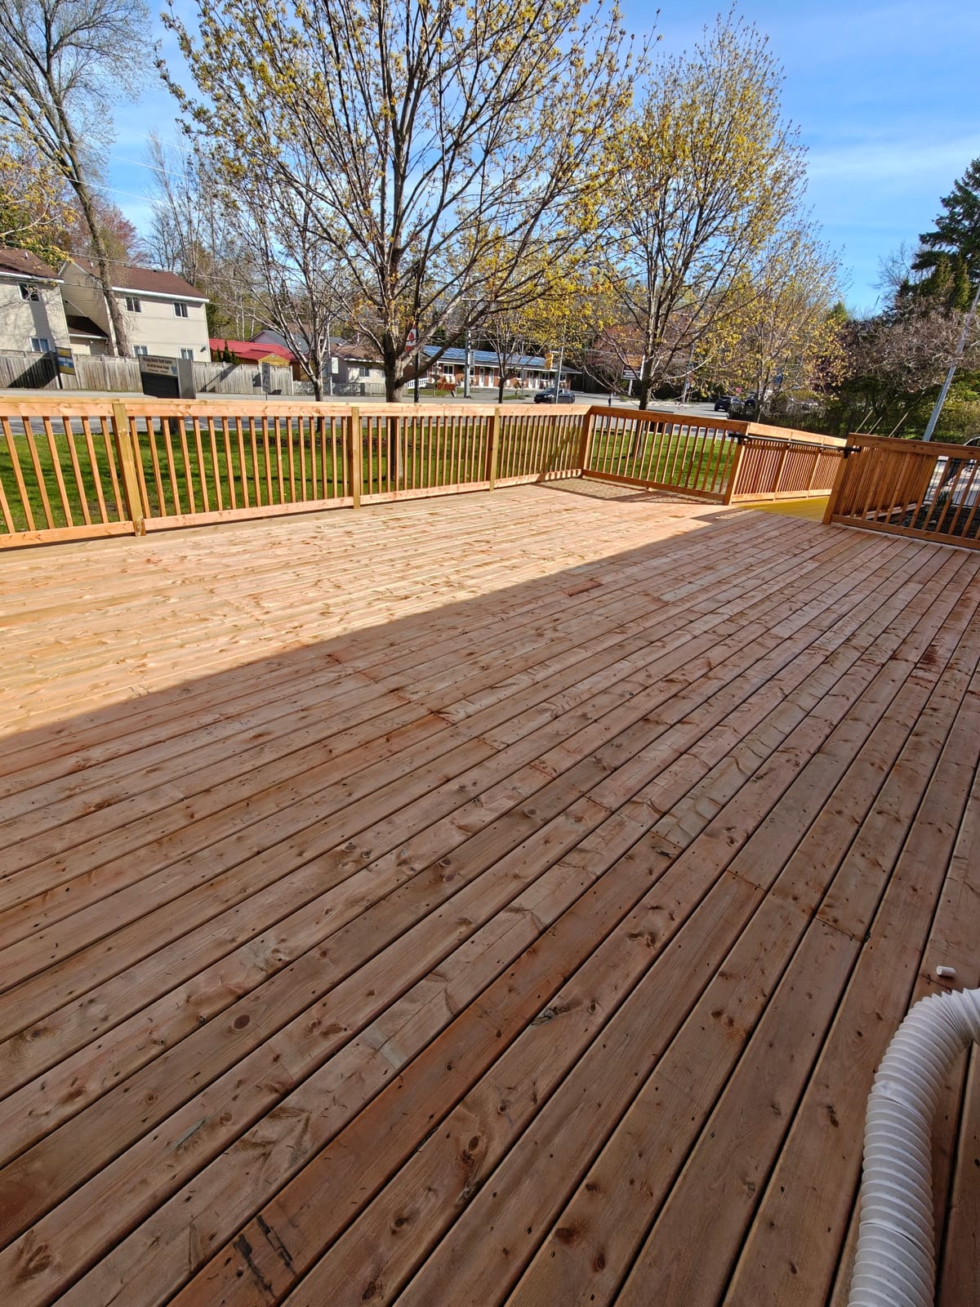
A new front deck with an AODA-compliant accessible ramp, built for the Town of Wasaga Beach through the winter of 2025–26.
Project overview
A community deck, built accessible from the ground up
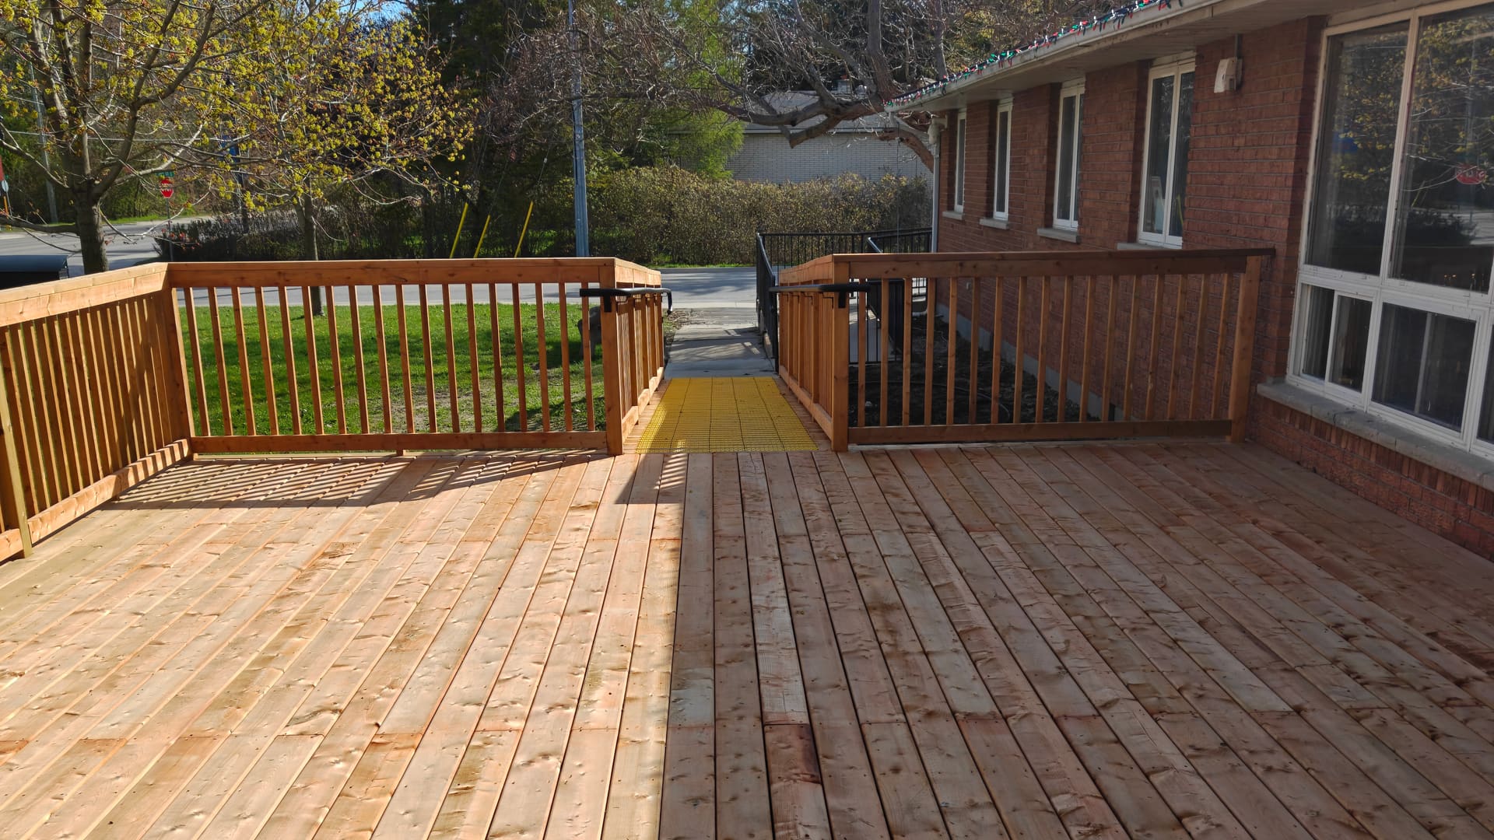
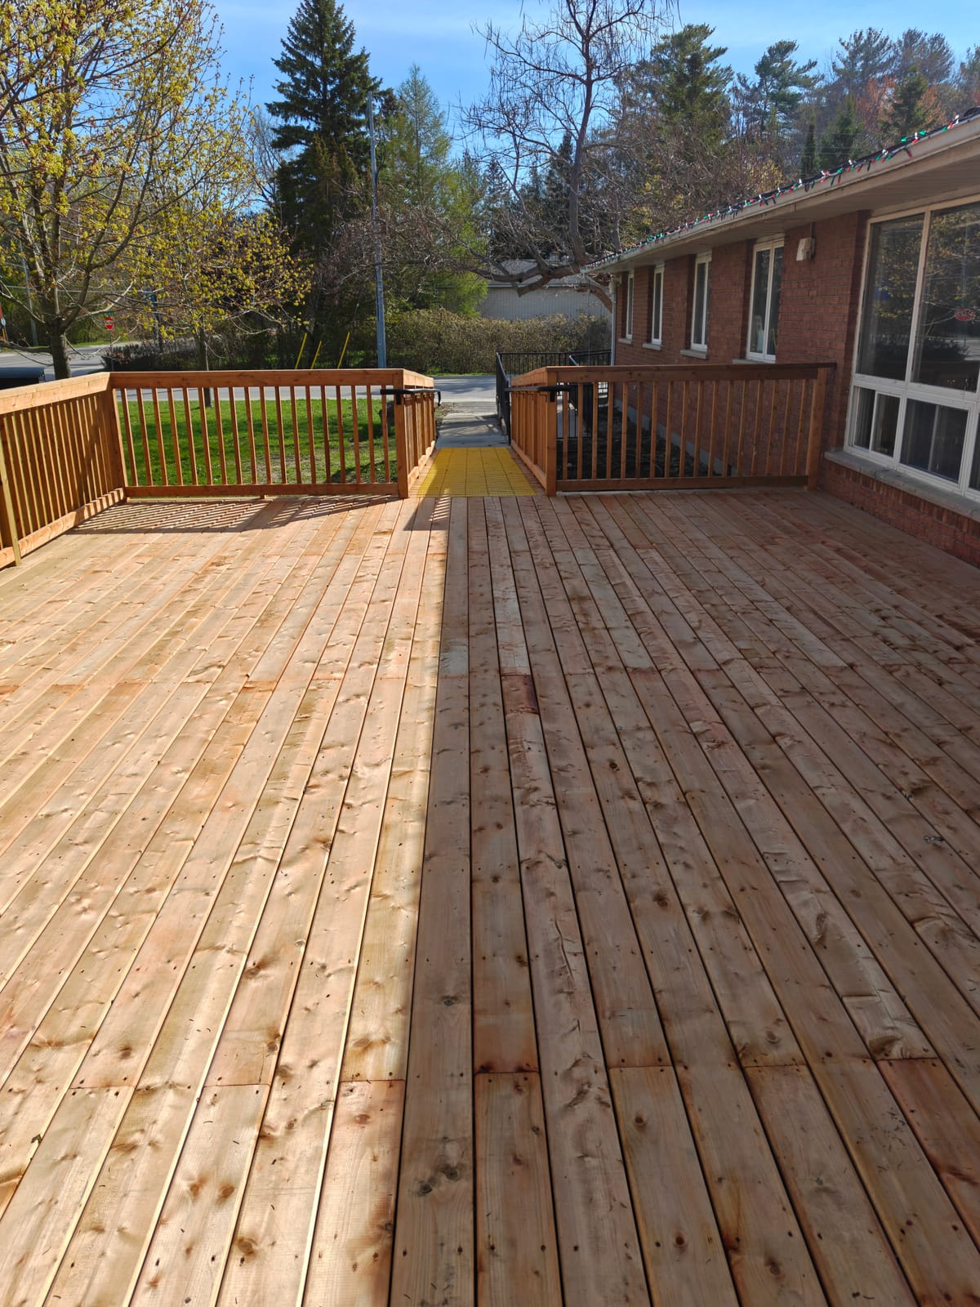
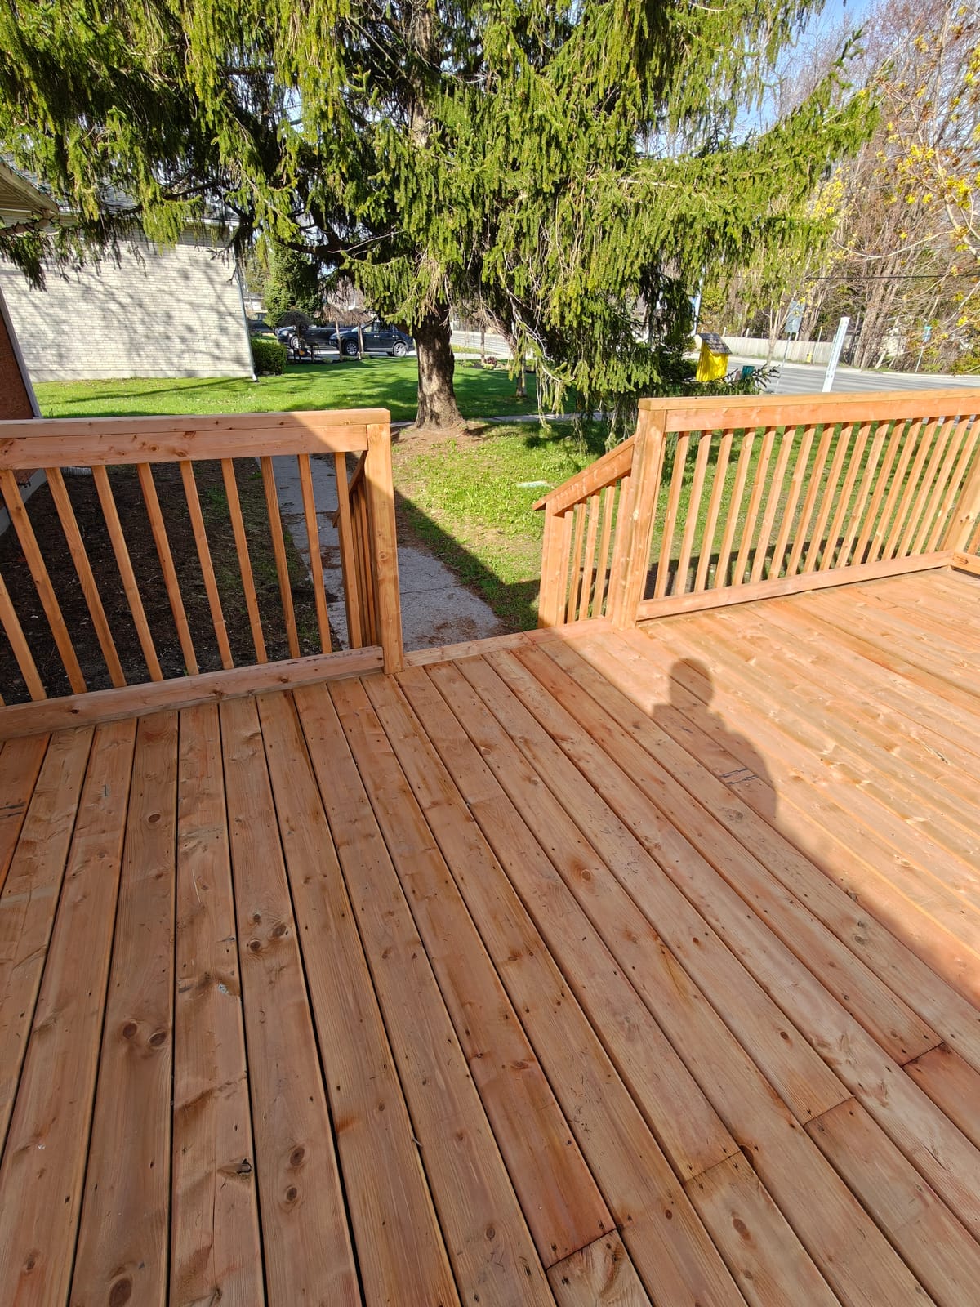
The Town of Wasaga Beach Youth Centre at 1621 Mosley Street gives students in grades 6 to 12 a place to drop in, learn and get outdoors. Mighton Construction built a new front deck for the Centre, together with an accessible ramp and stairs, between November 2025 and April 2026.
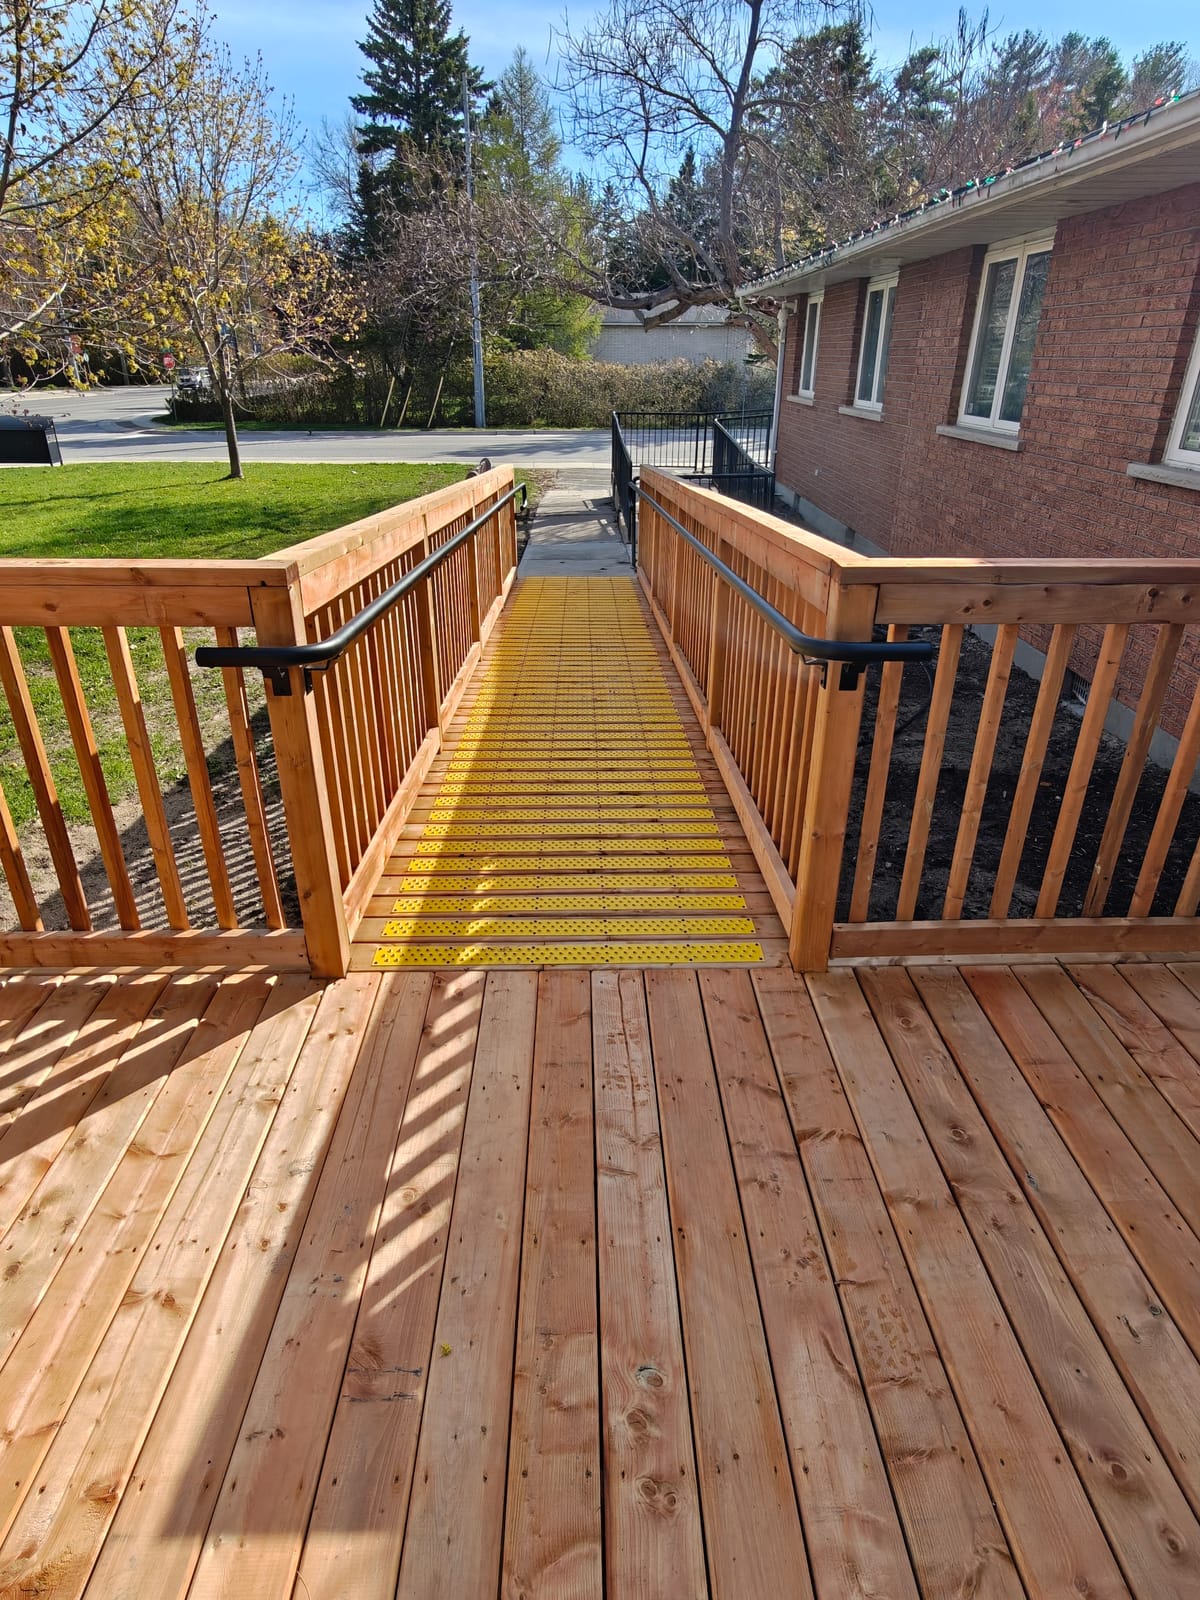
The ramp is designed to AODA public-space standards: 48 inches clear width, a maximum 1:12 slope, level landings, handrails on both sides and a slip-resistant surface. The deck itself sits on sonotube footings below frost depth, with joist tape protecting the framing and 42-inch guards around the edge.
A bench along the north edge was part of the original proposal. After the Town’s building department advised that it would not be code compliant, we left it out. Catching an issue like that before it is built is part of what permits, inspections and open communication with the building department are for.
The deck is one of several projects we have completed at the Youth Centre. See our other work there, and our deck building and general contracting services for your own project.
Scope of work
What we built at the Youth Centre
New 30 ft × 20 ft deck
A 600 sq. ft. pressure-treated deck at the front of the building, framed on sonotube footings with premium pressure-treated decking.
AODA-compliant accessible ramp
A 48-inch-wide ramp at a maximum 1:12 slope with level landings, handrails on both sides, wheel curbs and a slip-resistant surface, connecting the deck to the existing sidewalk.
Stairs
A 48-inch-wide stair with handrails on both sides, giving a second way onto the deck.
42-inch institutional guards
Commercial-grade guards at institutional height, engineered for concentrated loads and built with close-spaced pickets.
Winter-built foundations
Eight sonotube footings set below frost depth, poured with cold-weather concrete procedures through the winter months.
Permits and inspections
Permit drawings and structural review, with footing, framing and final inspections coordinated with the Town’s Building Department.
Finished photos
The finished deck and ramp
Our work in the community
More at the Youth Centre
This is not our first project at the Youth Centre. In 2024 we renovated recreation space there, added an accessible washroom, built custom cabinetry and dividing walls, and built a rear deck with integrated bench seating. We have also completed renovations for the Town at the Town Hall and the Bylaw Office, and rebuilt the Town Hall gazebo on a new concrete pad. Detailed pages for the other Youth Centre projects are coming soon.
We are a Wasaga Beach company, and building and improving community spaces here is work we are proud of. Learn more about the Youth Centre and its programs on the Town’s website, or read about building in Wasaga Beach.
Planning a deck or accessible ramp?
From residential decks to public and institutional projects, we handle design coordination, permits and inspections. Tell us about your project.