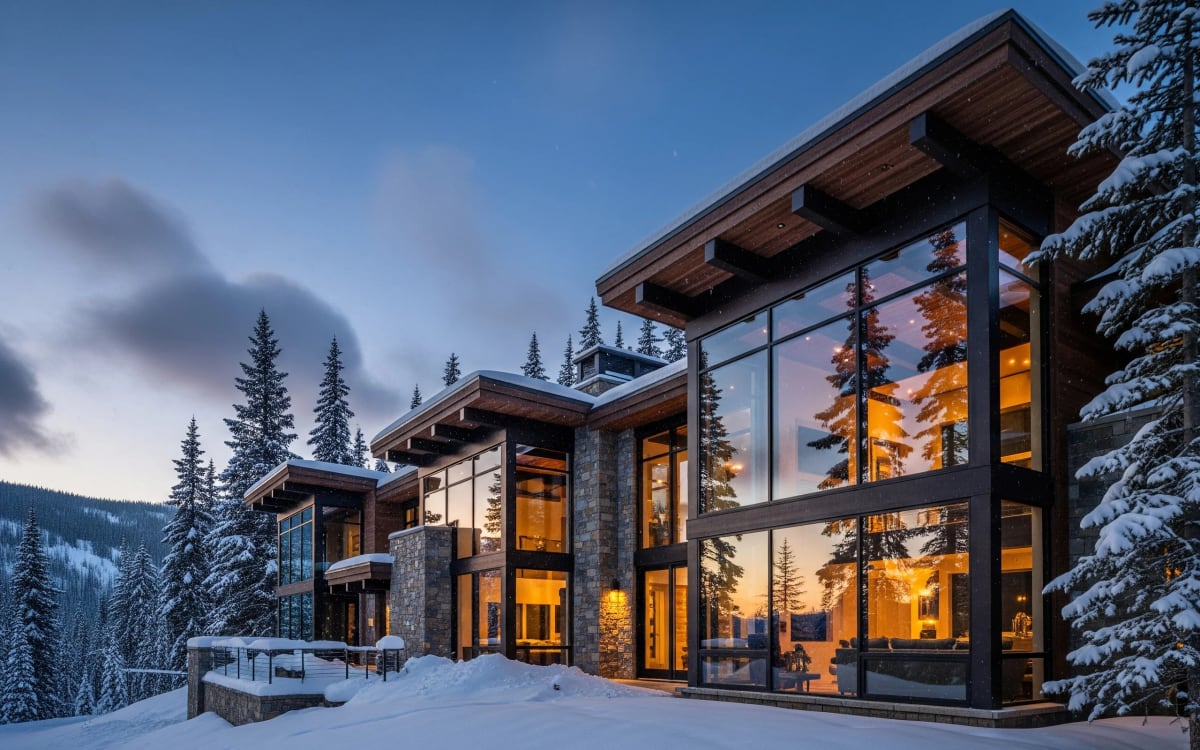
Basement Renovation Before and After: 3 Ideas for South Georgian Bay Homes

An unfinished basement can look like a maze of concrete walls, ductwork and support posts. With a thoughtful plan, that same footprint can become a warm family room, games area, home office or guest space that feels connected to the rest of the house. For homeowners considering a basement renovation in Wasaga Beach, Collingwood or elsewhere in South Georgian Bay, the best results come from solving the practical details before choosing paint colours and furniture.
The before-and-after concepts below show how a realistic basement can change without pretending the fixed parts of the house have disappeared. Windows stay where they are. Structural posts remain. Ducts become deliberate bulkheads. Mechanical and electrical equipment stays accessible. That restraint is what makes a finished basement believable and comfortable.
Idea 1: A Family Room Built Around the Existing Structure
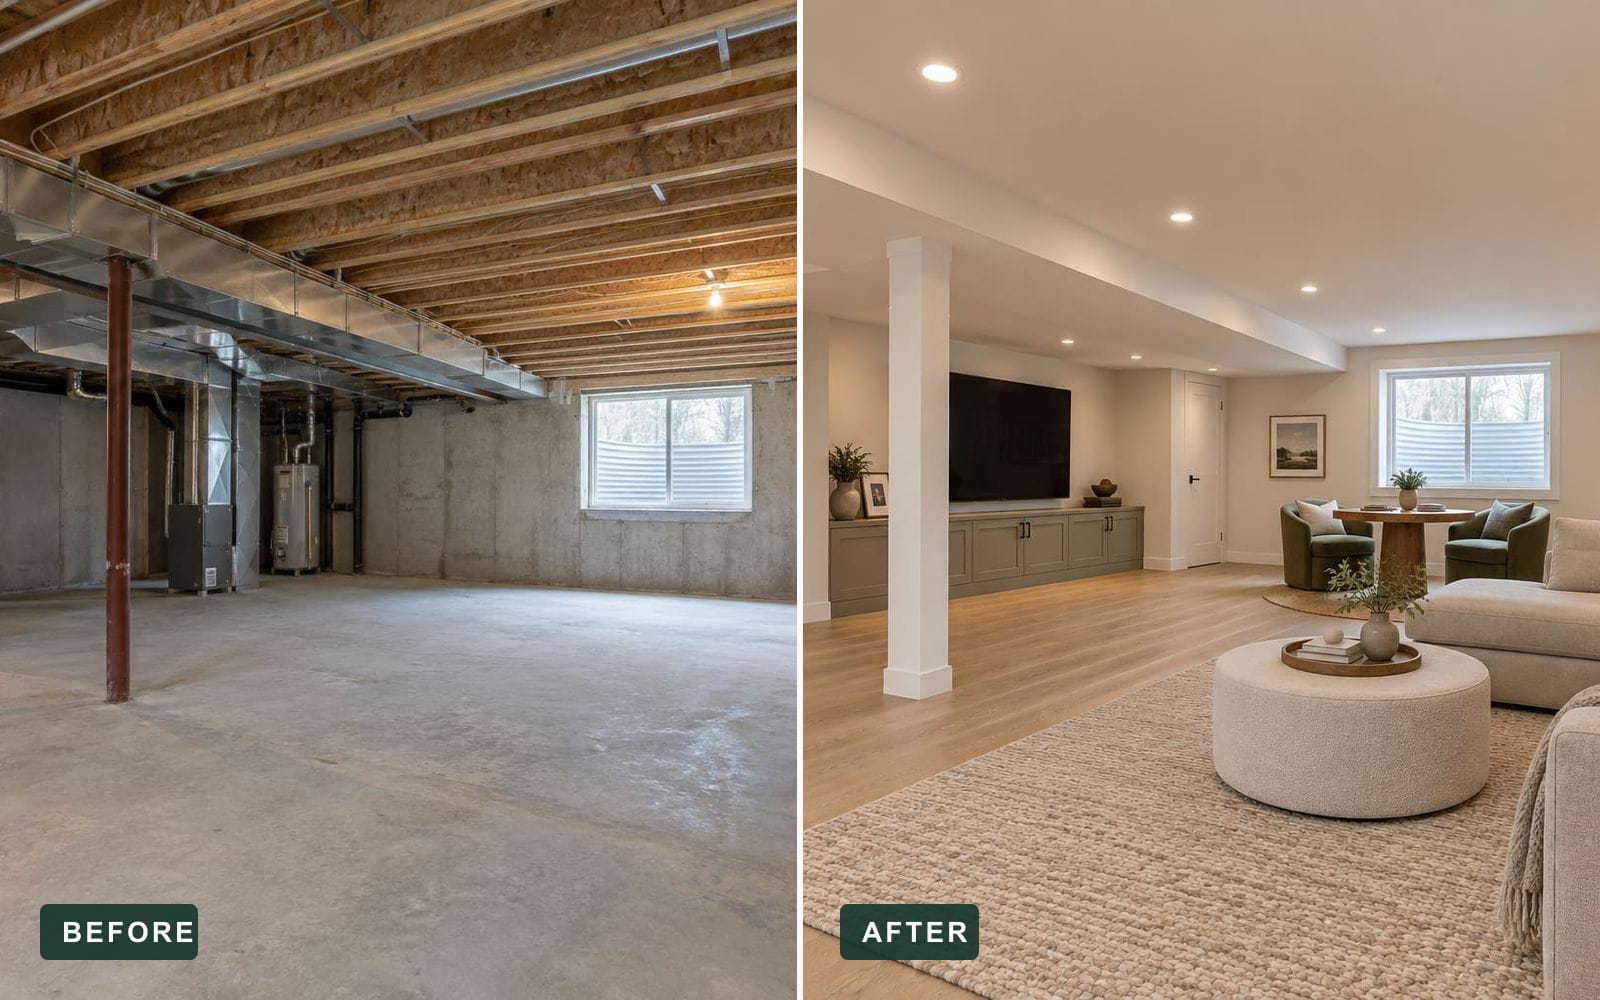
The before-and-after at the top of this article shows the most common basement request we hear: one open, comfortable family room. The strongest part of that transformation is not the furniture. It is the way the finished ceiling, wrapped support post and built-in media wall organize the room. A shallow bulkhead conceals the main duct run while the rest of the ceiling stays as high as possible. Light oak flooring, warm white walls and repeated trim details make the lower level feel related to the rooms upstairs.
That approach works especially well in family homes where the basement needs to handle several uses at once. The open area can support movie nights, children’s activities and casual entertaining without forcing each activity into a separate enclosed room.
Start With a Dry and Sound Basement
A finished basement should never conceal an unresolved moisture problem. Before planning walls or flooring, inspect the foundation, slab, window wells, plumbing and drainage. Look for active leaks, efflorescence, damp odours, staining and unusual humidity. If water is entering the basement, the source needs to be corrected before any finishing work begins.
Local conditions matter. Homes near Georgian Bay can face wind-driven weather, seasonal humidity and high groundwater in some locations. Properties closer to the Niagara Escarpment may have different grading, drainage or walkout conditions. The plan has to respond to the actual house rather than a generic basement detail.
Our basement finishing and renovation services begin with an assessment of moisture, foundation condition, ceiling height and mechanical obstructions. Mighton Construction does not do waterproofing work, so if we find an active water issue, it needs to be resolved by a waterproofing specialist before the finishing scope proceeds.
Plan Around What Cannot Move Easily
Good basement layouts start with the fixed elements: stairs, beams, support posts, furnace and water equipment, electrical panels, plumbing stacks, windows and exterior doors. Moving some of these items may be possible, but it can add cost without adding much value. A better layout often turns them into organizing features.
- Keep the main circulation route clear from the stairs to the largest living area.
- Use bulkheads consistently so they look intentional rather than patched around each obstruction.
- Maintain required access and working clearances at electrical and mechanical equipment.
- Place bathrooms and wet bars near practical plumbing routes when the layout allows.
- Protect window openings and plan bedroom egress before framing begins.
Idea 2: A Wet Bar and Games Area That Uses Existing Rough-Ins

Before

After
The bar works because it follows the existing service wall and leaves the high window unobstructed. The wrapped beam and posts define the games zone without closing it off. Warm shelf lighting adds atmosphere, while recessed ceiling lights provide the general illumination the room needs for everyday use.
Use Lighting to Correct the Basement Feeling
Basements rarely receive as much natural light as the main floor, so one grid of bright pot lights is not enough. A comfortable room uses layers. Recessed fixtures provide even ambient light, task lighting supports desks and bars, and lamps or shelf lighting soften the room in the evening. Warm 2700K to 3000K light often feels more residential than cooler, commercial-looking fixtures, provided the colour temperature stays consistent.
Paint and flooring also affect brightness, but the goal is not to make every surface white. Light-to-medium wood tones, warm neutrals and a few darker accents create depth without making the lower level feel heavy. Mirrors can help in the right location, but they are not a substitute for a properly designed lighting plan.
Choose Finishes for Below-Grade Conditions
The finish schedule should reflect how the basement will be used and what sits below it. Luxury vinyl plank is popular because it handles routine spills and temperature changes well. Engineered wood can offer a more natural look when the product and installation method are approved for below-grade use. Tile works well in bathrooms, entries and wet-bar areas. Regardless of the finish, the slab condition and moisture strategy must be addressed first.
If the plan includes a basement bathroom, confirm drain locations, venting and fixture clearances early. Breaking concrete after the layout is finalized is possible, but early coordination gives the plumber more options and makes the budget easier to understand.
Idea 3: A Flexible Office and Guest Room

Before

After
This smaller room gains value through flexibility. A built-in desk supports daily work, while a compact sleeper sofa provides occasional guest accommodation. The bulkhead follows the existing duct path, and the electrical panel remains accessible behind a flush cabinet door. The room feels finished because the practical constraints were integrated into the design instead of hidden as an afterthought.
Design the Basement for How Your Household Lives
The best layout is not always the one with the most rooms. An open family room may serve a young household better than several small spaces. A private office can matter more than a bar. A future bedroom may justify an egress upgrade, while a legal secondary suite introduces a much larger set of fire separation, heating, ventilation, entrance and approval requirements.
Before design begins, list the activities the basement must support now and five years from now. Then rank them. That simple exercise helps decide where walls, storage, sound control, plumbing and natural light should go. It also prevents a generous open space from being divided into rooms that are too small to use comfortably.
Permits and Local Requirements
Wasaga Beach and Collingwood both publish dedicated requirements for finished-basement permit applications — see the Town of Wasaga Beach Finished Basement Application Checklist and the Town of Collingwood’s Finishing a Basement page. Typical submissions include a detailed floor plan with room names and dimensions, door and window sizes, bedroom egress information, smoke and carbon monoxide alarm locations, and other project-specific details. HVAC or plumbing information may also be required. The municipality and the project scope determine the final submission and inspection requirements.
A local contractor should confirm the permit path before construction and coordinate inspections as the work progresses. Homeowners planning basement renovations in Wasaga Beach can review our local service page for area-specific planning considerations, and our guide to basement renovations in Collingwood covers projects in Collingwood and nearby communities. In Stayner and the rest of the township, see basement finishing in Clearview Township.
What a Finished Basement May Cost
Our current planning range for basement finishing is approximately $65 to $150 or more per square foot. A straightforward recreation room with quality flooring and lighting may fall near the lower end. A full lower level with a bedroom, bathroom and upgraded finishes generally moves toward the middle. A legal secondary suite or premium build-out with a kitchen, fire separation and independent systems can reach the upper end or exceed it.
Square-foot ranges are useful for early planning, but they are not quotes. Existing moisture conditions, ceiling modifications, egress work, bathrooms, electrical capacity, HVAC changes, cabinetry and finish selections can all move the final number. A site assessment and measured layout provide a much better basis for a budget. For a rough starting figure, try our renovation cost calculator.
Details That Make a Basement Feel Like the Main Floor
- Carry one or two finish cues from upstairs into the basement, such as flooring tone, door style or trim profile.
- Use full-height doors and clean bulkhead lines wherever the structure allows.
- Add closed storage so games, exercise equipment and seasonal items do not dominate the room.
- Plan acoustic insulation before drywall, especially below bedrooms and around theatres, offices or suites.
- Coordinate outlets, data, television locations and furniture before rough-in inspections.
These choices are less noticeable than a feature wall, but they determine whether the basement feels calm and permanent. Good construction is often visible in the alignment of doors, the consistency of trim and the way mechanical constraints disappear into the room without becoming inaccessible.
Planning a Basement Renovation in South Georgian Bay
Mighton Construction plans and builds finished basements throughout Wasaga Beach, Collingwood, Clearview Township, Tiny Township, The Blue Mountains, Springwater Township and surrounding South Georgian Bay communities. Our team manages layout planning, permits, framing, insulation, mechanical coordination, drywall, flooring, trim and finishing through one construction process. For a step-by-step look at the full process, read our local guide to basement renovations.
If the basement is part of a new home, ICF construction can create a warm, durable foundation that is well suited to future finished space. If you are comparing the basement with broader renovations, our project gallery offers examples of our work across the region.
Ready to explore your lower level? Request a consultation to discuss the space, intended use, timing and a realistic starting budget.
Frequently Asked Questions
How much does it cost to finish a basement in South Georgian Bay?
A useful early planning range is about $65 to $150 or more per square foot. Layout, bathrooms, kitchens, egress work, HVAC, electrical capacity, cabinetry and finish level all affect the final cost.
Do I need a permit to finish my basement in Wasaga Beach or Collingwood?
Yes. Both municipalities publish finished-basement permit requirements. Detailed floor plans and safety information are typically required, with additional documents depending on the scope. Confirm the current requirements before construction begins.
Can a basement bedroom use the existing window?
Only if the opening meets the applicable egress requirements and the room meets the other code requirements for a bedroom. Window size, clear opening, sill height and window-well conditions should be checked during design.
How do you stop a finished basement from feeling dark?
Preserve natural light, keep bulkheads orderly, use layered warm lighting, select balanced light-toned finishes and avoid dividing the floor plan into more rooms than the space can comfortably support.
Can an unfinished basement become a legal secondary suite?
Sometimes. Feasibility depends on zoning, ceiling height, egress, entrance configuration, fire separation, heating, ventilation and other local requirements. A feasibility review should come before detailed design or pricing.