Shower Renovations · South Georgian Bay
Shower Renovations in South Georgian Bay
Our shower renovations replace a worn, leaking, or outdated shower with a custom tile, walk-in, or curbless shower that is properly waterproofed and built to last.
- 2026 SGBBA Custom Home Builder of the Year
- Building in South Georgian Bay since 1992
- Certified Nudura & Foxblocks ICF builder
Why Homeowners Choose Mighton
- 10
- Working Days on Site, Typical Bathroom
- 30+
- Years Renovating Here
- 5.0★
- 22 Google Reviews
- $5M
- Liability Coverage
Shower renovations
A Shower That Looks Right and Stays Dry
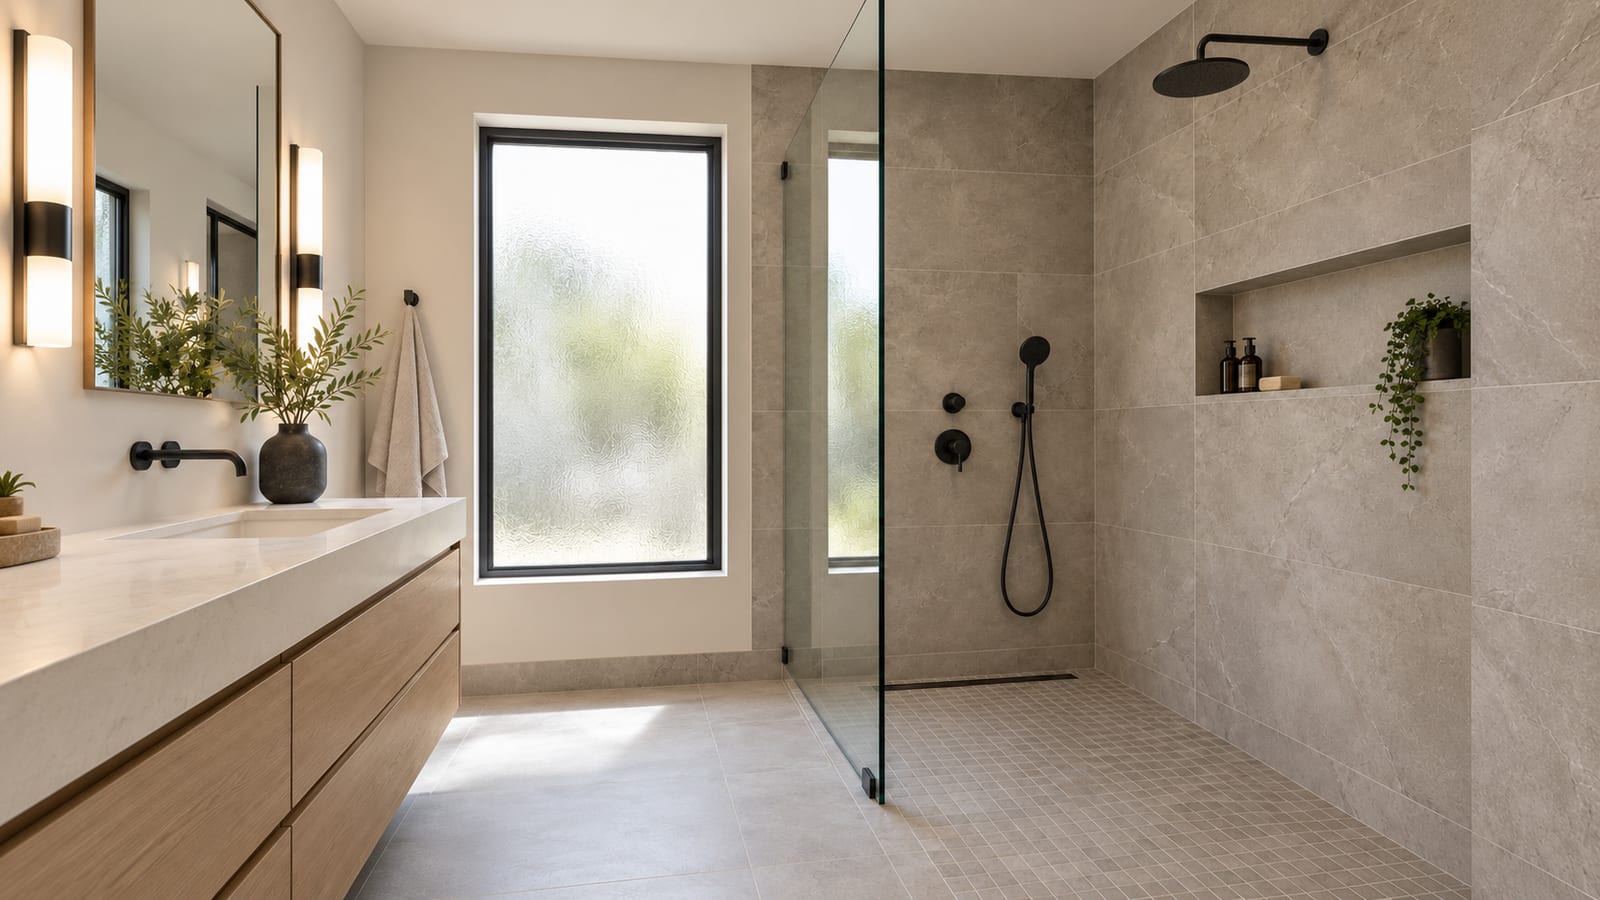
Shower renovations for homes across Wasaga Beach, Collingwood, and Clearview start with doing the hidden work properly. Mighton Construction rebuilds the shower from the substrate out: framed and sloped correctly, sealed with a continuous waterproof membrane, then finished with tile, glass, and fixtures you chose.
Many bathrooms here were built to cottage standards, with tub-shower combinations, fibreglass stalls, and tile laid over unprotected board. We replace those with custom tile showers, walk-in showers, and curbless designs, handled as part of a full bathroom renovation so the floor, drain, walls, and ventilation all work together.
What a shower renovation includes
We start by looking at your current layout and what you want to change: the size and position of the shower, the entry, the glass, and the finishes. From there we settle the plumbing and structure, plan the waterproofing, and agree a detailed scope and material list before demolition begins. Our bathroom renovation process then keeps the time without a working shower as short as we can.
Want to understand the build first? Our guide on how to build a custom shower walks through each stage. If the shower is part of a larger plan, we also renovate primary ensuites, accessible bathrooms, and basement bathrooms.
Shower options
Walk-In, Curbless, or Tub-to-Shower
The right shower depends on the room, the plumbing, and how you live. We help you choose, then build it properly.
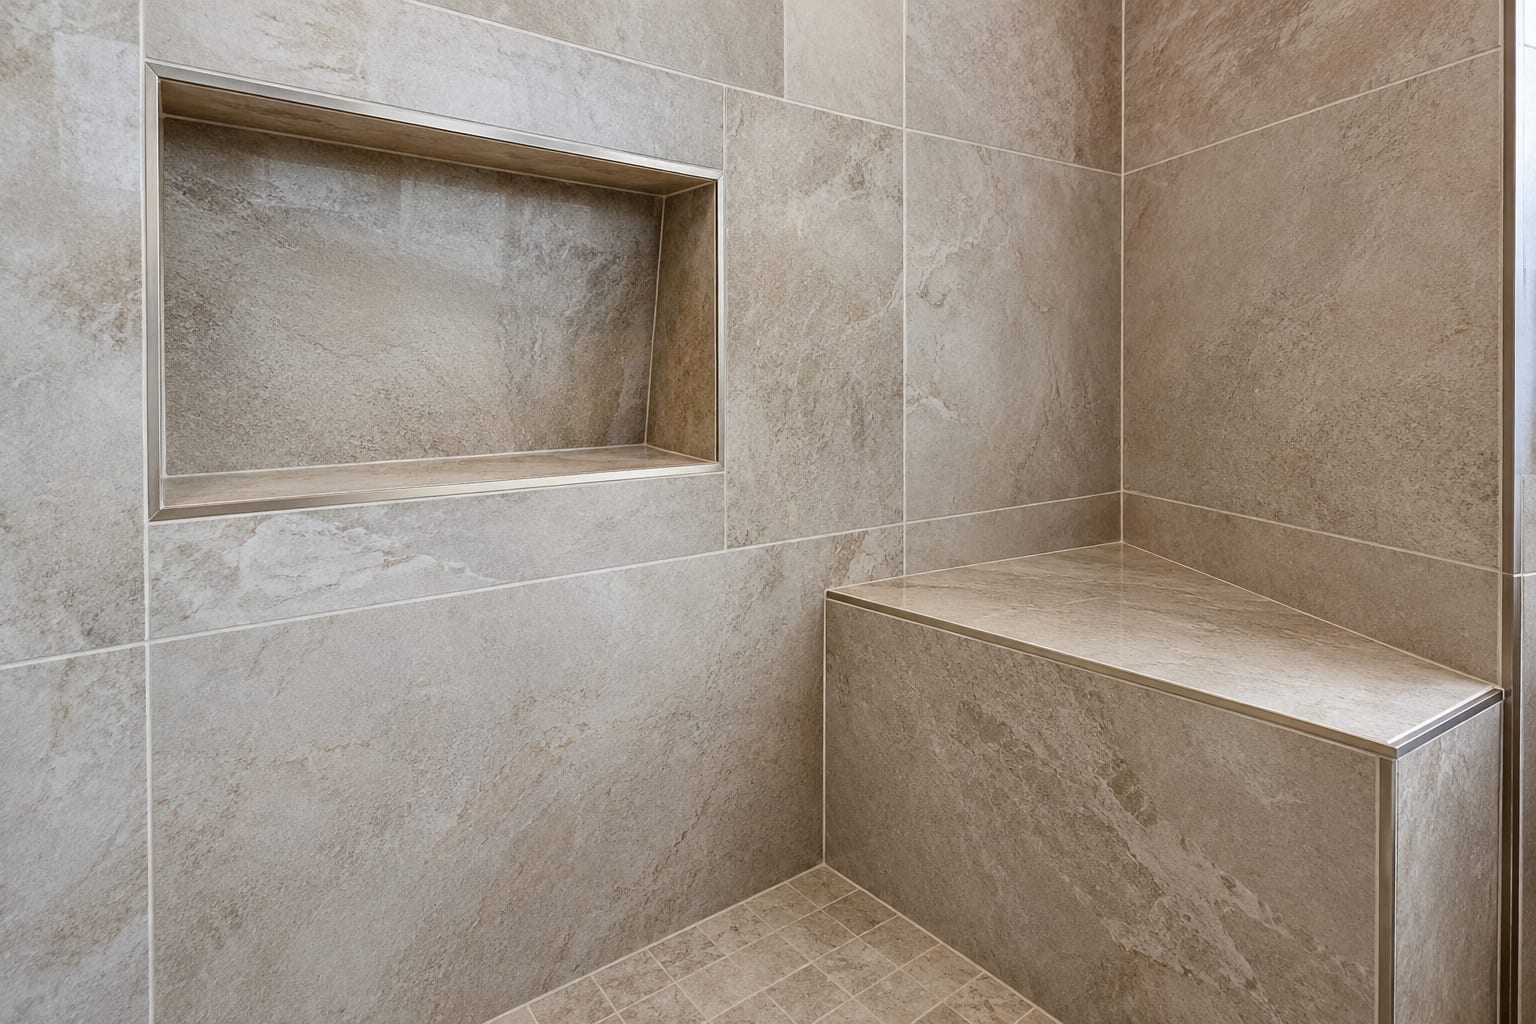
- Custom tile showers sized and laid out to your bathroom, with niches, benches, and tile patterns
- Walk-in showers with frameless glass and a low or flush entry
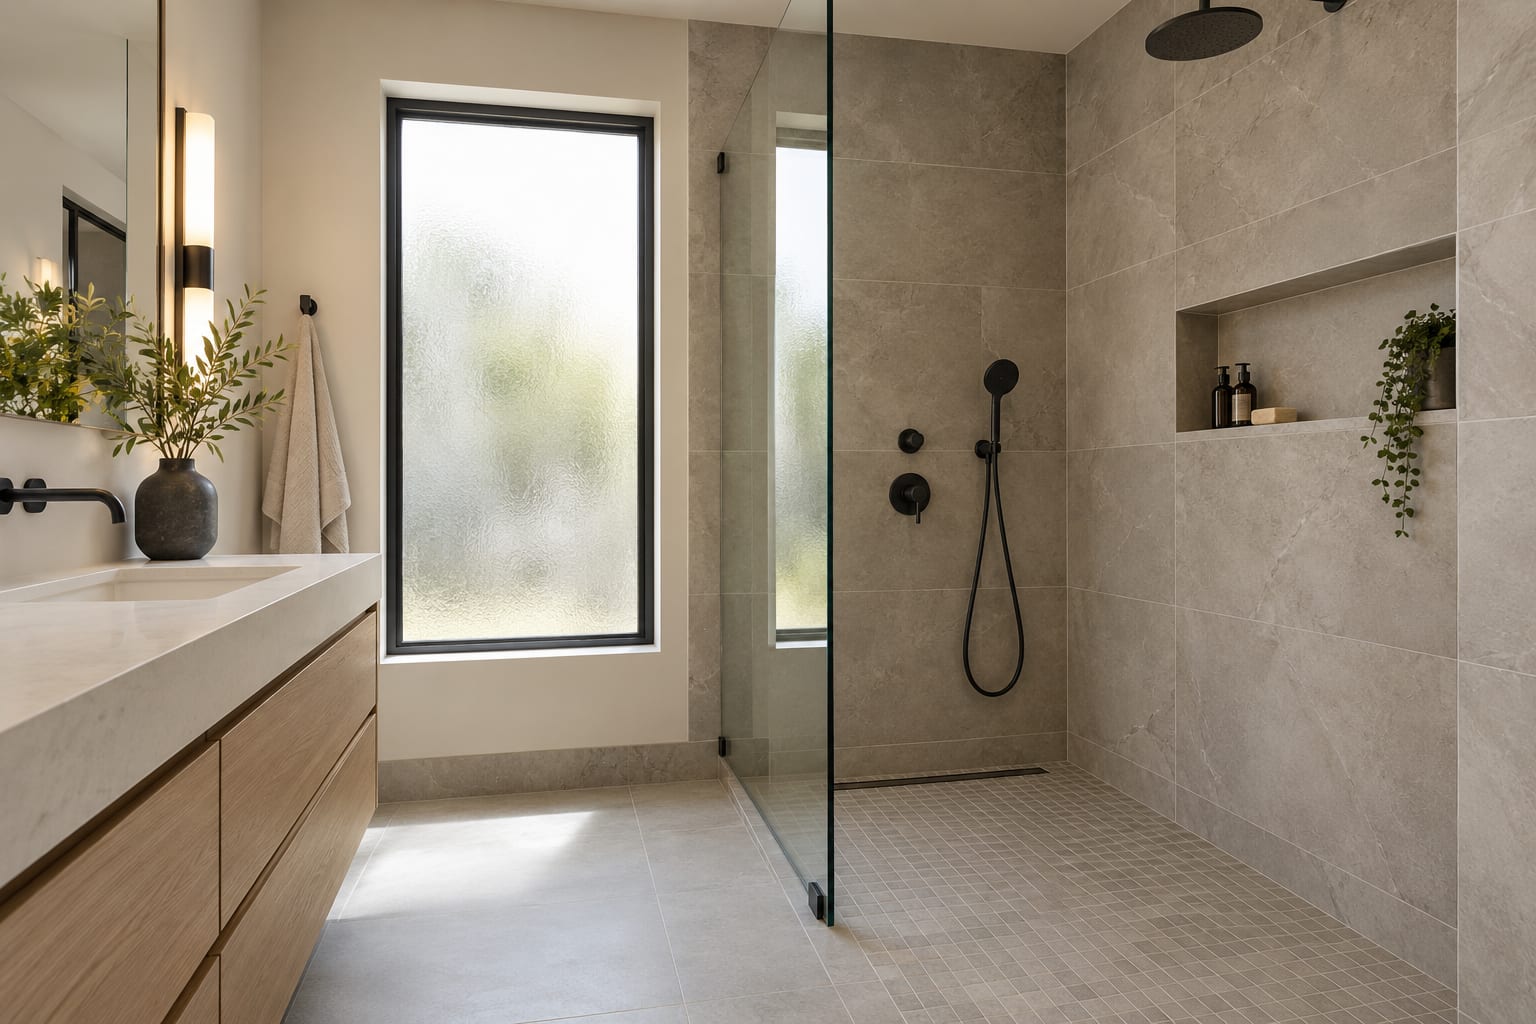
- Curbless showers with a sloped floor that drains without a step, a good fit for accessible bathrooms
- Tub-to-shower conversions when they are part of a full bathroom renovation
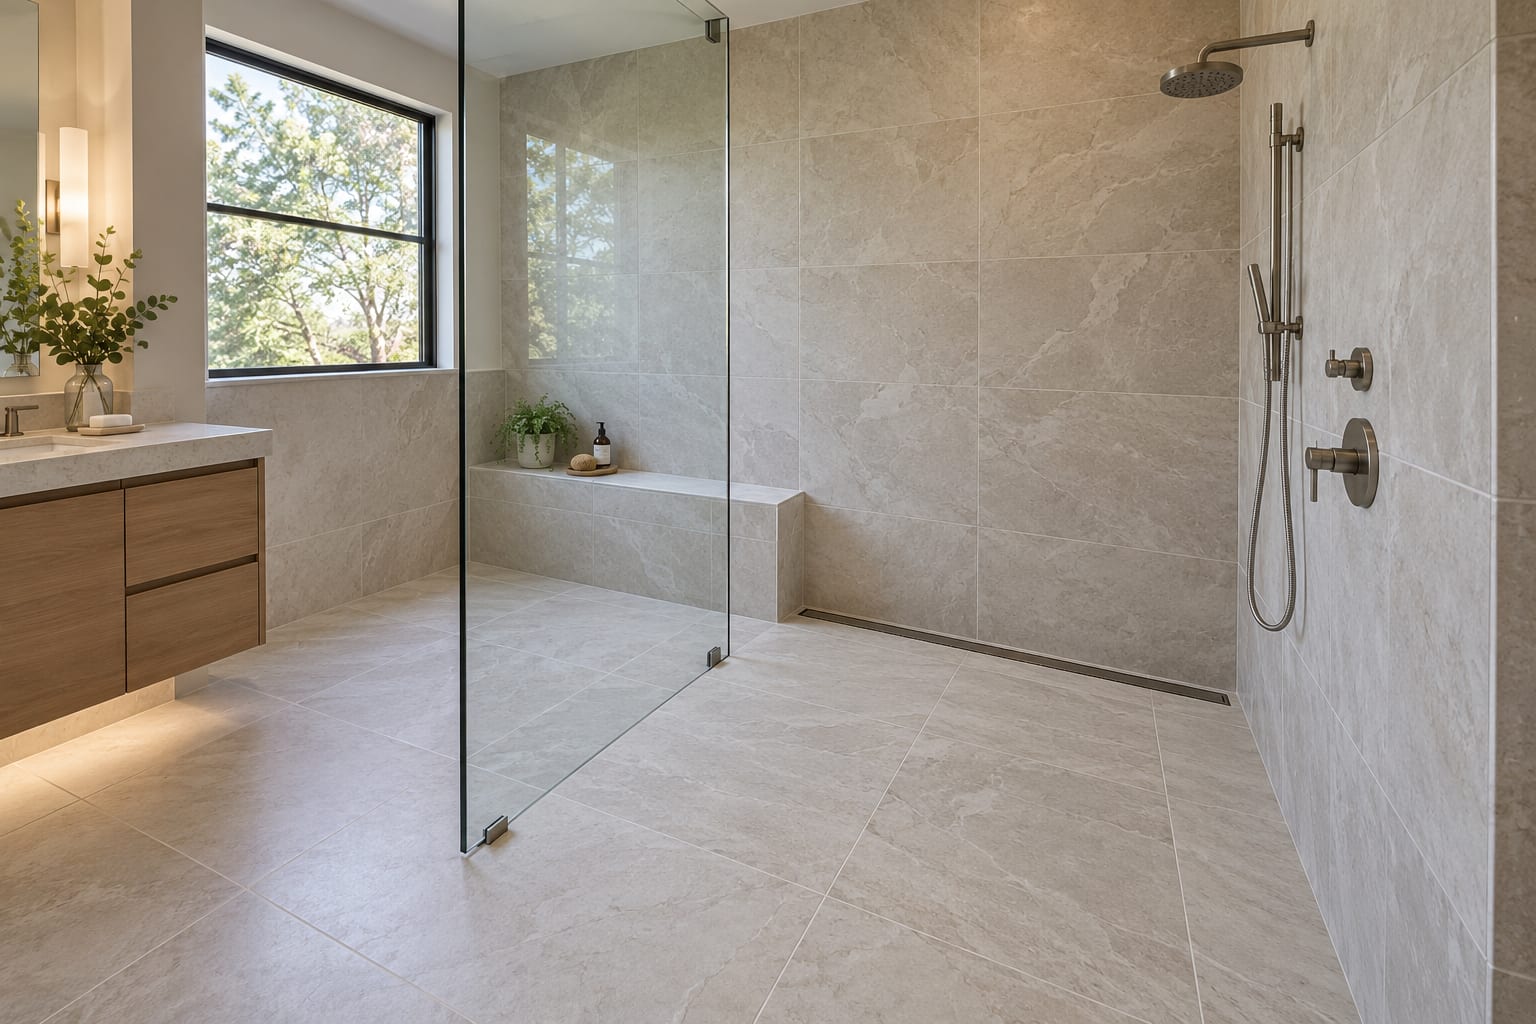
Curbless showers
A Flush Entry Starts in the Floor
A curbless shower looks simple because the hard work is hidden. The floor has to slope to the drain across the whole shower, which often means changes to the subfloor and drain position, so we plan it at the start of the project.
- Subfloor and drain position assessed before the design is fixed
- A long linear drain or a centre drain, chosen for the room
- Useful for barrier-free bathrooms, though a curbless shower alone does not make a bathroom fully accessible
Replacing a tub
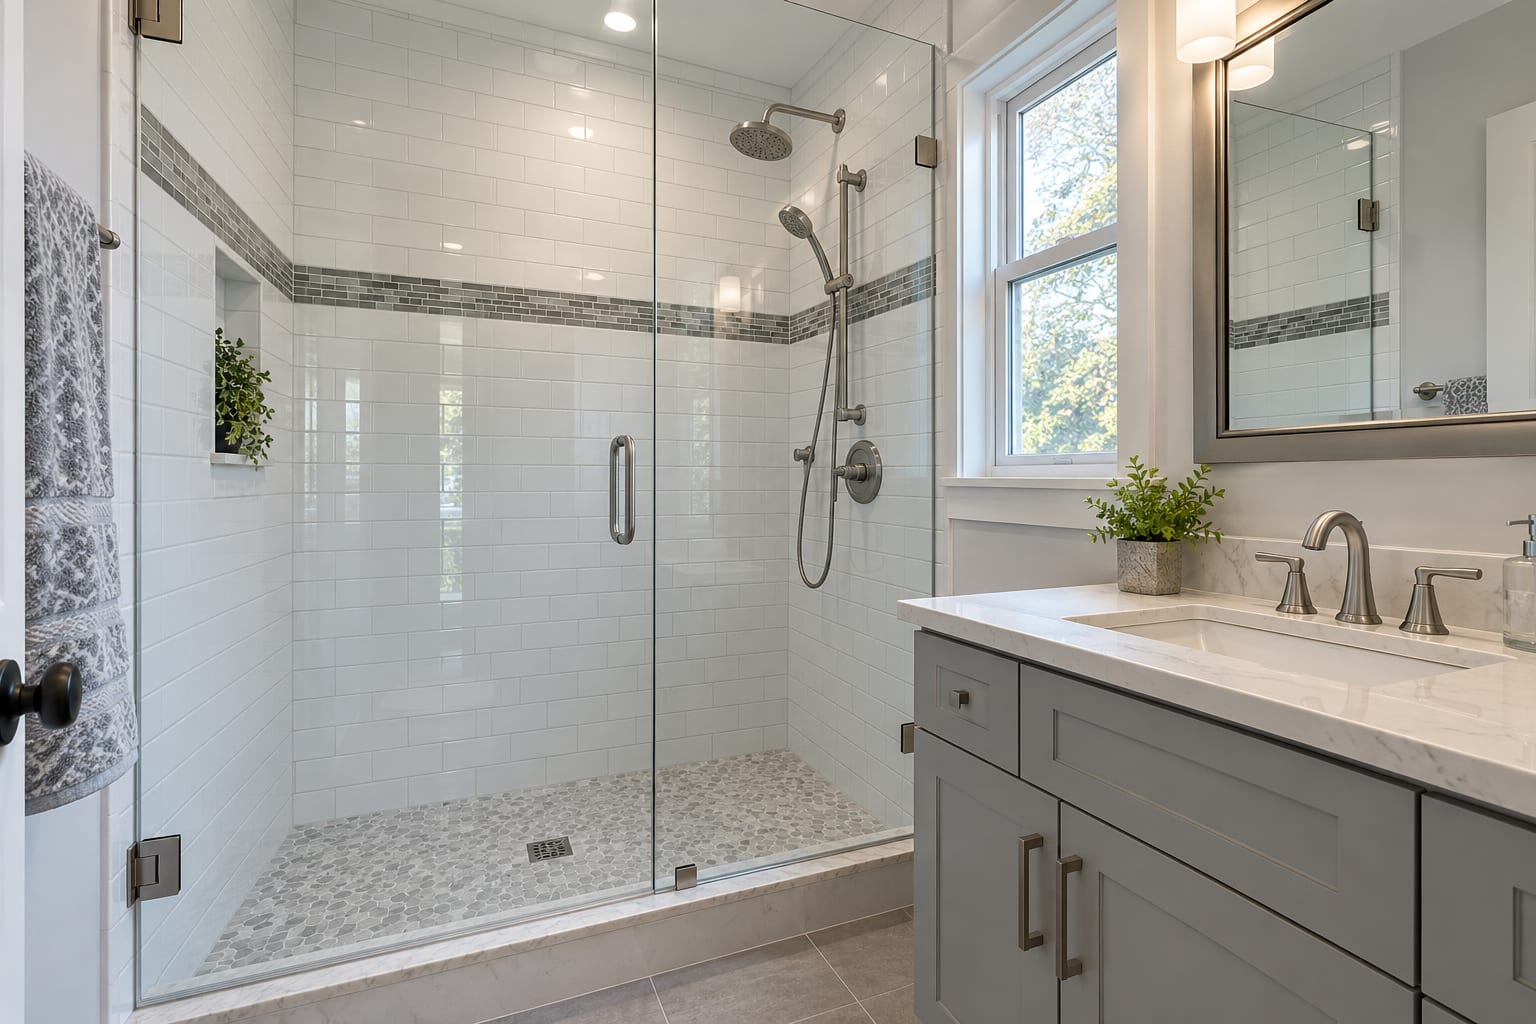
From Tub to Walk-In Shower
Swapping a tub for a walk-in shower changes the plumbing, the floor, and the walls around it. We handle it as part of a full bathroom renovation, and it is a good moment to reconsider the whole layout rather than only the tub footprint.
What is behind the tile
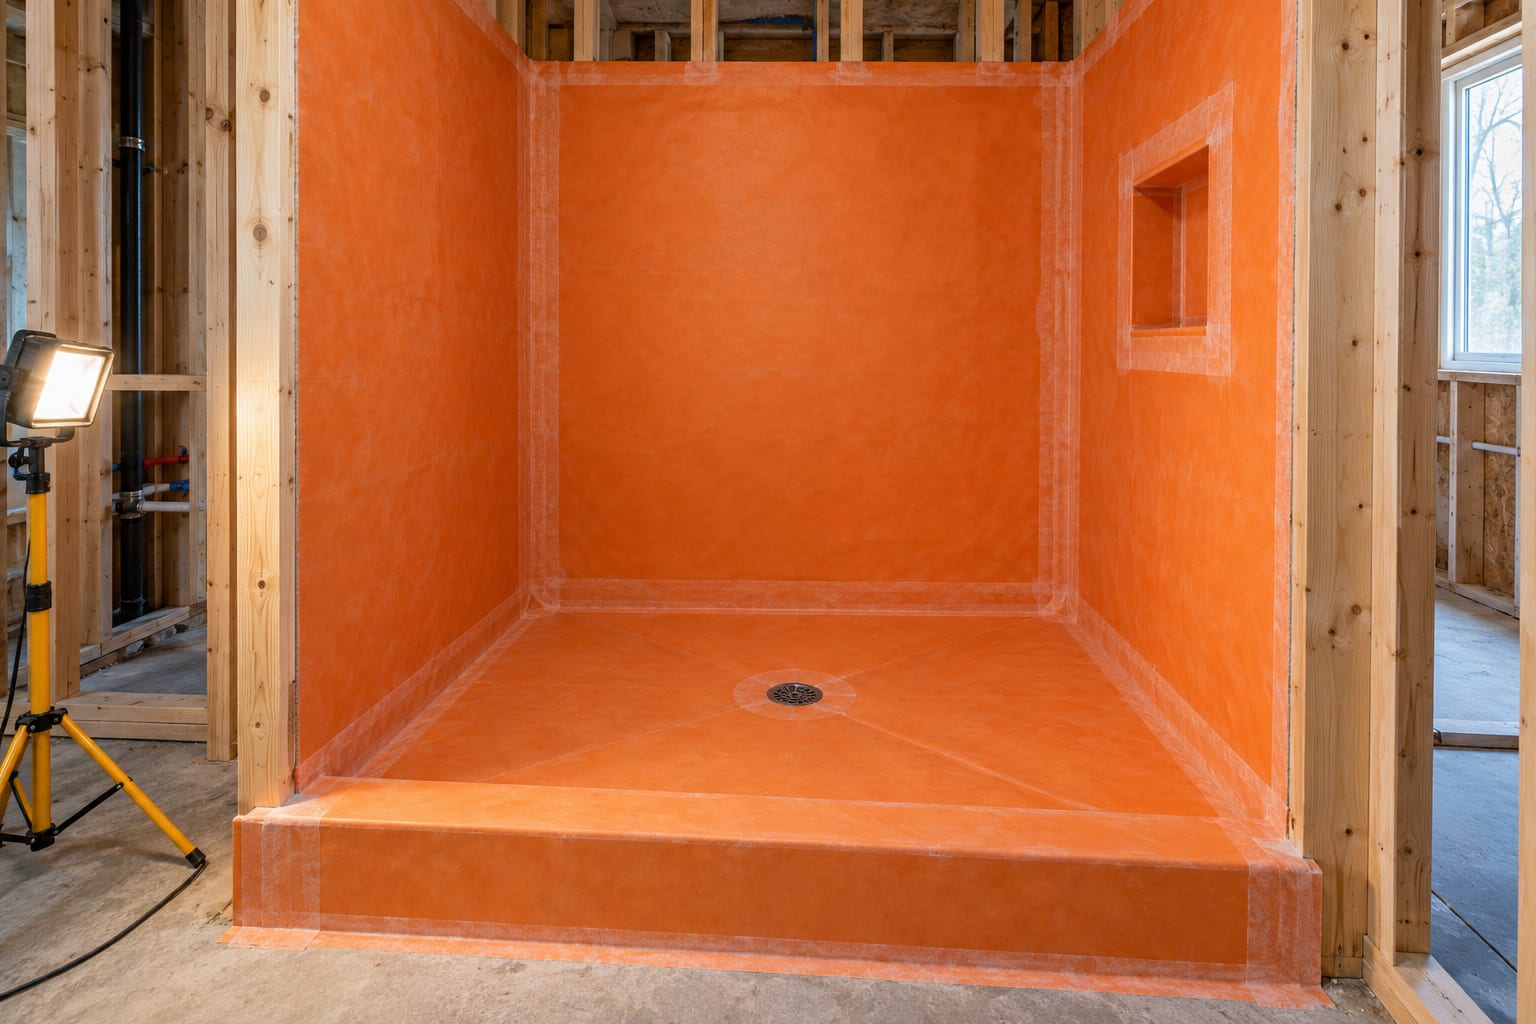
Waterproofing Is the Whole Job
Most shower failures are waterproofing failures, and they stay hidden until the damage is done. We build the shower from the substrate out so it is sealed before any tile goes on.
- A continuous waterproof membrane system, Schluter-KERDI or equivalent, installed across the whole enclosure
- Correct slope to the drain so water leaves the floor instead of sitting on it
- Framing and subfloor protected from moisture, the most common cause of bathroom failures
- Ventilation sized to the room so humidity does not undo good work
Why Mighton
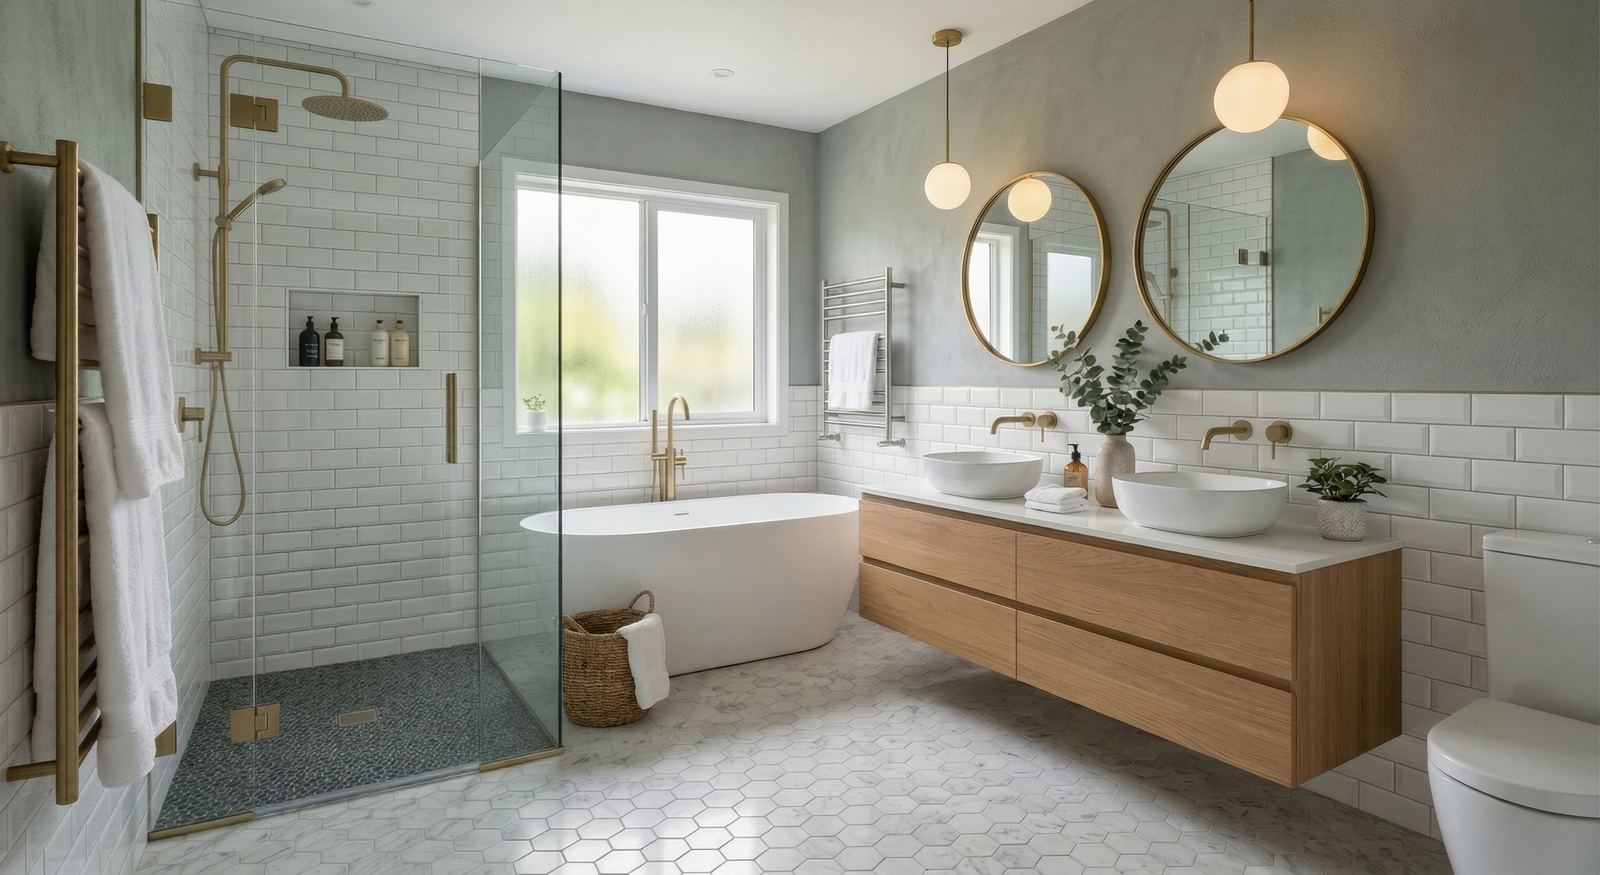
Small Room. Zero Room for Error.
Jeff and Adam Mighton manage every bathroom with the rigour we bring to our custom homes. You get a detailed scope and material selections before work starts, open-book pricing, and a construction sequence planned to keep the time without a bathroom short.

Jeff Mighton
Founder & President

Adam Mighton
COO & Project Manager
Start Planning Your Shower Renovation
Tell us about your project. We respond within 1–2 business days to set up a no-obligation consultation.
Investment
Shower Renovation Budget & Planning Guidance
A full renovation of a standard three-piece bathroom, including a new shower, starts around $20,000. Primary ensuites with custom tile showers and premium fixtures typically range from $35,000 to $75,000+, depending on size, finishes, and complexity.
Costs vary by design, site conditions, materials, drawings, and approvals. These planning ranges are not quotes.
From $20K
Standard Bath
A full renovation of a standard three-piece bathroom, including a new tiled shower or tub-shower.
$35K–$75K+
Primary Ensuite
Custom tile showers, freestanding tubs, heated floors, double vanities, and premium fixtures.
Custom scope
Curbless & Accessible
Curbless showers and barrier-free layouts, which can involve floor and drain changes.
A no-obligation conversation about scope, budget, and timing.
Our Shower Renovation Process
Consultation & Measurement
We visit your home, measure the space, discuss your goals, and review your budget. We identify any plumbing, electrical, or structural considerations that will affect the design.
Design & Material Selection
We work with you to select tile, fixtures, vanities, shower systems, and lighting. We provide guidance on what performs well and what delivers the best value.
Pre-Construction
Materials are ordered, trades are scheduled, and any required permits are secured. We plan the construction sequence to minimise the time you are without a functioning bathroom.
Demolition & Rough-In
The existing bathroom is stripped, plumbing and electrical are relocated as needed, and any structural or subfloor issues are addressed.
Waterproofing, Tile & Finishing
Waterproof membranes are applied, tile is set, fixtures are installed, and all finishing details — paint, trim, accessories — are completed to a high standard.
Start Planning Your Shower Renovation
Thank you — your request is in.
We'll be in touch within one business day. For anything urgent, call 705-809-5809.
What happens next?
- 1We review your project details within 1–2 business days.
- 2We schedule a call or meeting to understand your goals.
- 3If it's a good fit, we provide early guidance and next steps.
Initial consultation: Free
Response time: Within 1–2 business days
Phone: 705-809-5809
Email: info@mightonconstruction.com
Mighton Construction is best suited for larger residential, cottage, and church projects. We are not a handyman or small-repair service.
See what clients say about our shower renovations on Google (5.0 from 22 reviews).
Common questions
Frequently Asked Questions
Do you do shower-only renovations?
How much does a shower renovation cost?
How long does a shower renovation take?
Can you convert a tub to a walk-in shower?
Can you build a curbless shower?
How do you waterproof a shower?
Are heated floors worth it?
What happens if you find mould or rot behind the walls?
Can we supply our own fixtures and tile?
How many bathrooms can you renovate at once?
How does your open-book, cost-plus pricing work?
Full answer: How does open-book, cost-plus pricing work?
Do you handle building permits and inspections?
Can you work from plans we already have?
Are you licensed and insured?
What happens after I submit the contact form?
How far in advance should we get in touch?
Related Services
Let’s Talk About Your Shower
Book a no-obligation consultation. We’ll assess your space, walk through the options, and give you a realistic budget and timeline before any work begins.