
Project in progress
768 Shore Lane, Wasaga Beach: Waterfront Cottage Renovation
A full gut and rebuild of a Wasaga Beach waterfront cottage, with a new roof, new exterior, a new wrap-around deck and a mechanical room addition.
Project overview
A Wasaga Beach cottage, rebuilt from the frame out
768 Shore Lane in Wasaga Beach is a waterfront cottage that Mighton Construction is renovating from the inside out. The scope is a full gut and renovation, a completely new roof and exterior, a new wrap-around deck, and a new mechanical room addition.
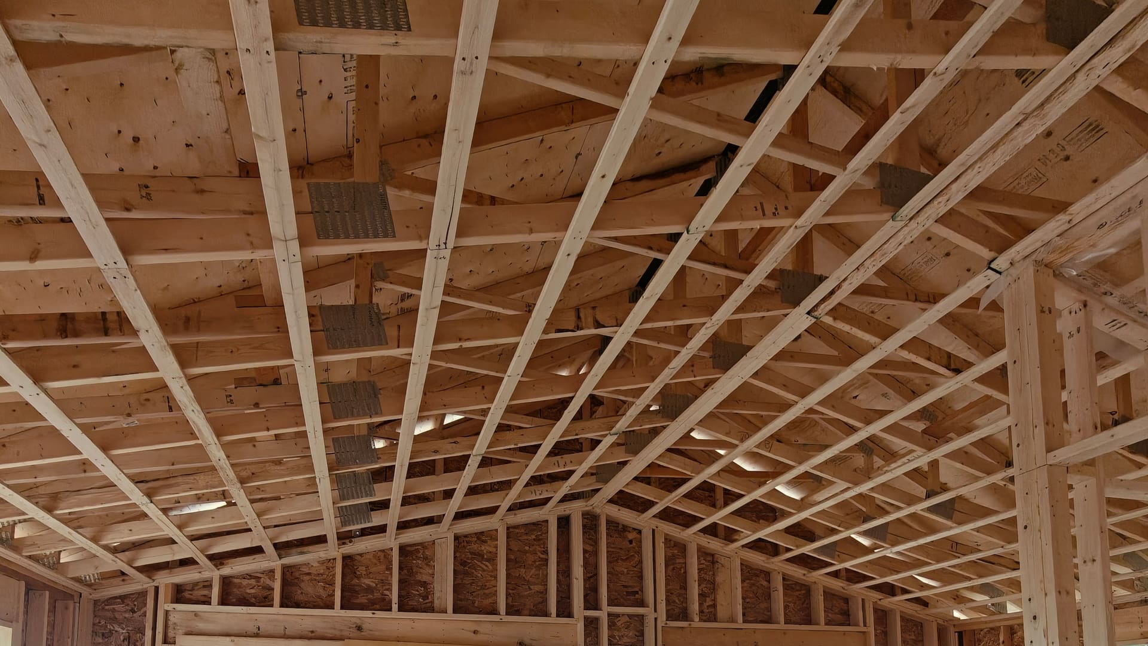
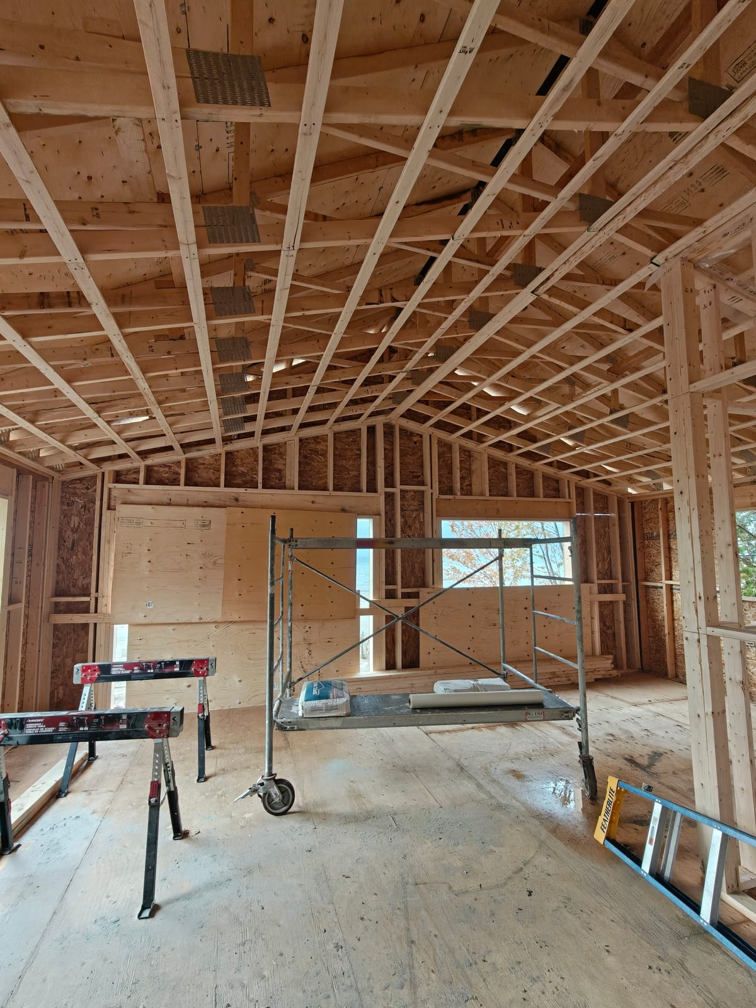
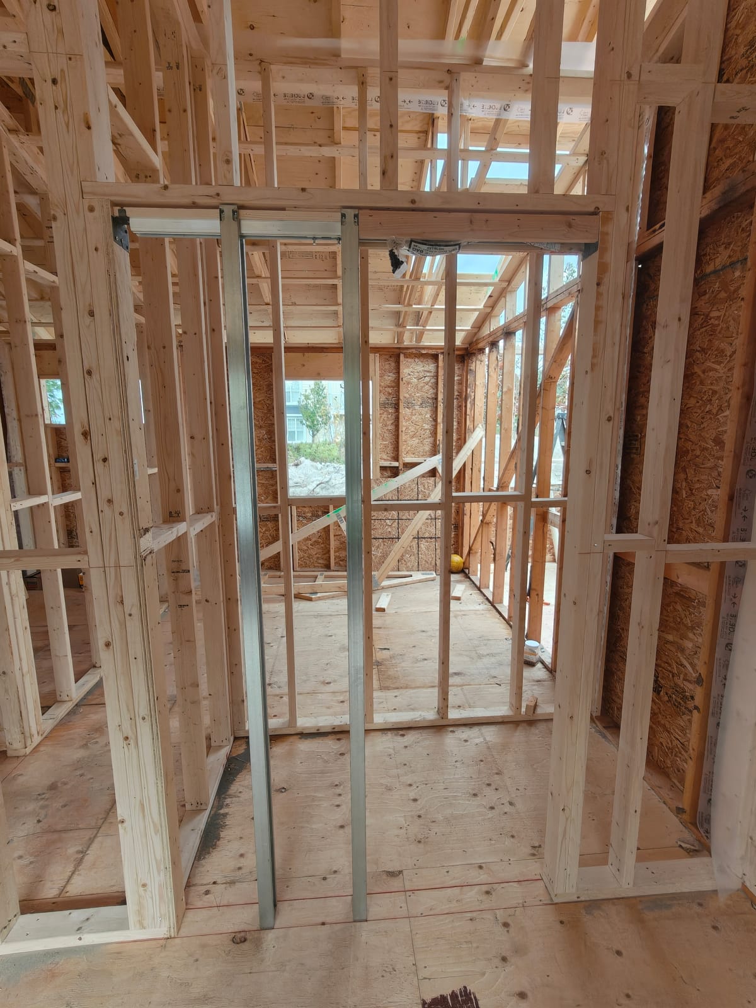
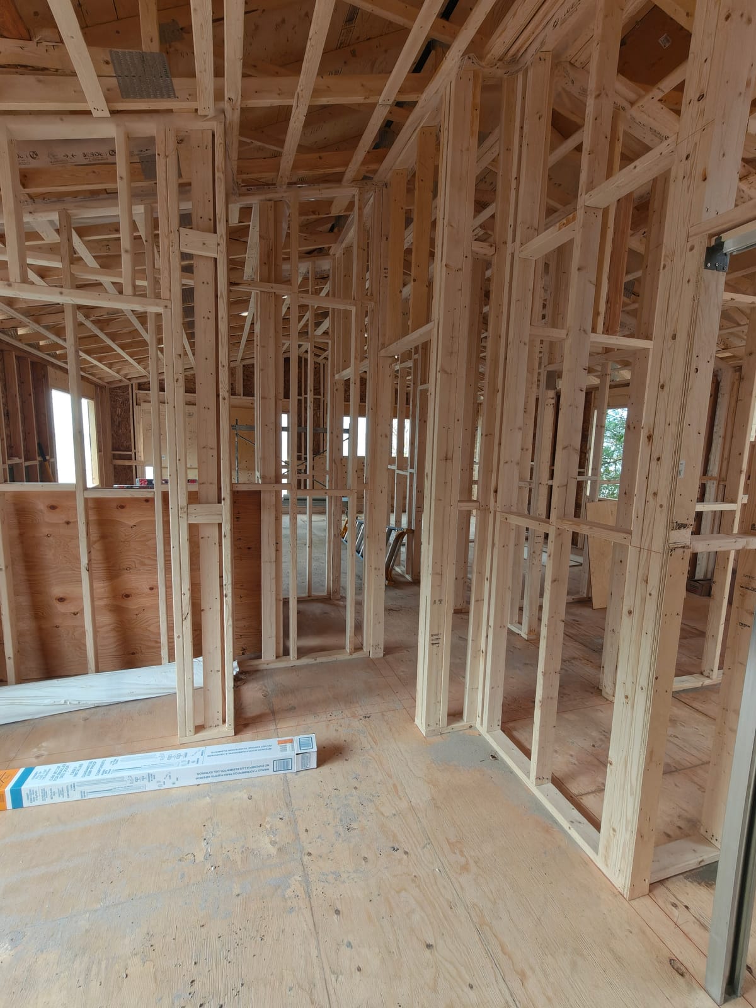
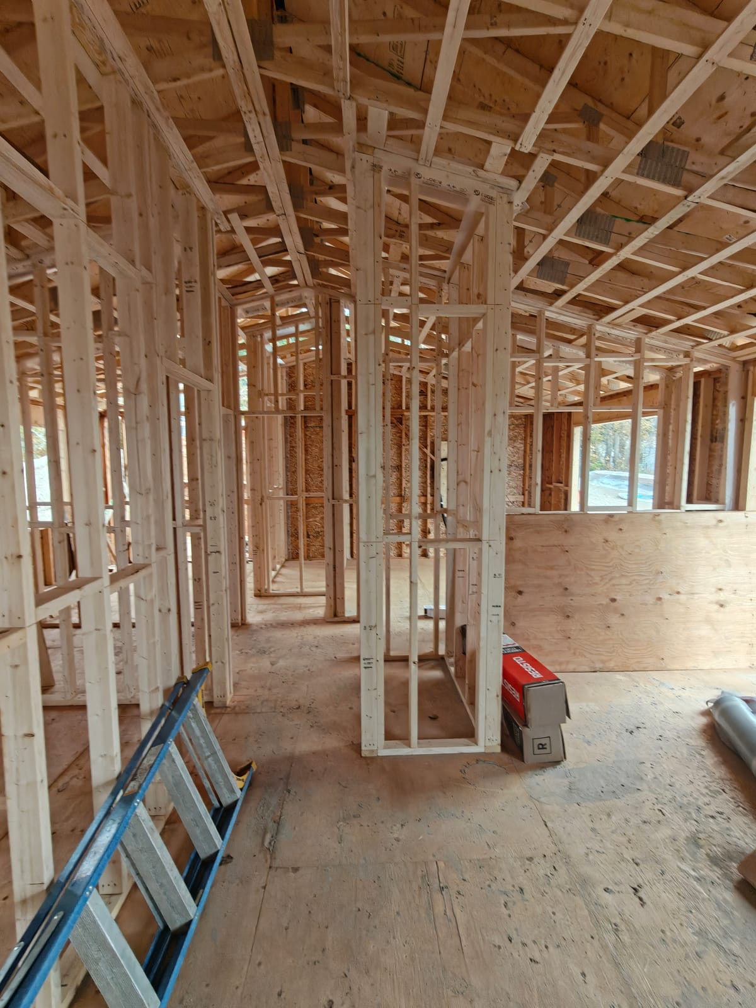
Taking a cottage back to the framing is the point at which the layout, the structure and the building envelope can all be corrected at once, instead of being patched one room at a time. The photos below were taken in October 2026 while the new framing was going in.
This kind of work sits between our custom cottage and waterfront builds, our whole-home renovations and our home additions, with deck building on top. One builder coordinates all of it.
Scope of work
What we are building at 768 Shore Lane
Full gut and renovation
The cottage is being taken back to the structure and rebuilt inside, with a new interior layout framed throughout.
New roof
A completely new roof system, framed and built to suit the renovated cottage.
New exterior
New exterior finishes all around, so the building envelope is renewed along with the interior.
New wrap-around deck
A new wrap-around deck that extends the living space outdoors.
Mechanical room addition
A new addition to house the cottage’s mechanical systems, keeping them out of the living space.
Progress photos
Framing the new cottage
With the cottage gutted, the new roof structure and interior walls are now framed. Photos shared with the homeowners’ permission.
Planning a cottage or waterfront project?
Whether it is a full gut like this one, a new build or a new deck, we take on a limited number of projects each year so Jeff and Adam stay involved in every one. Start with the service that fits, or tell us about your property.
Thinking about a cottage renovation?
Tell us about your waterfront property and we will talk through scope, permits and a realistic budget.