
Deck & patio · Summer 2025
46 Timberland Cres, Wasaga Beach: New Deck & Paving Stone Patio
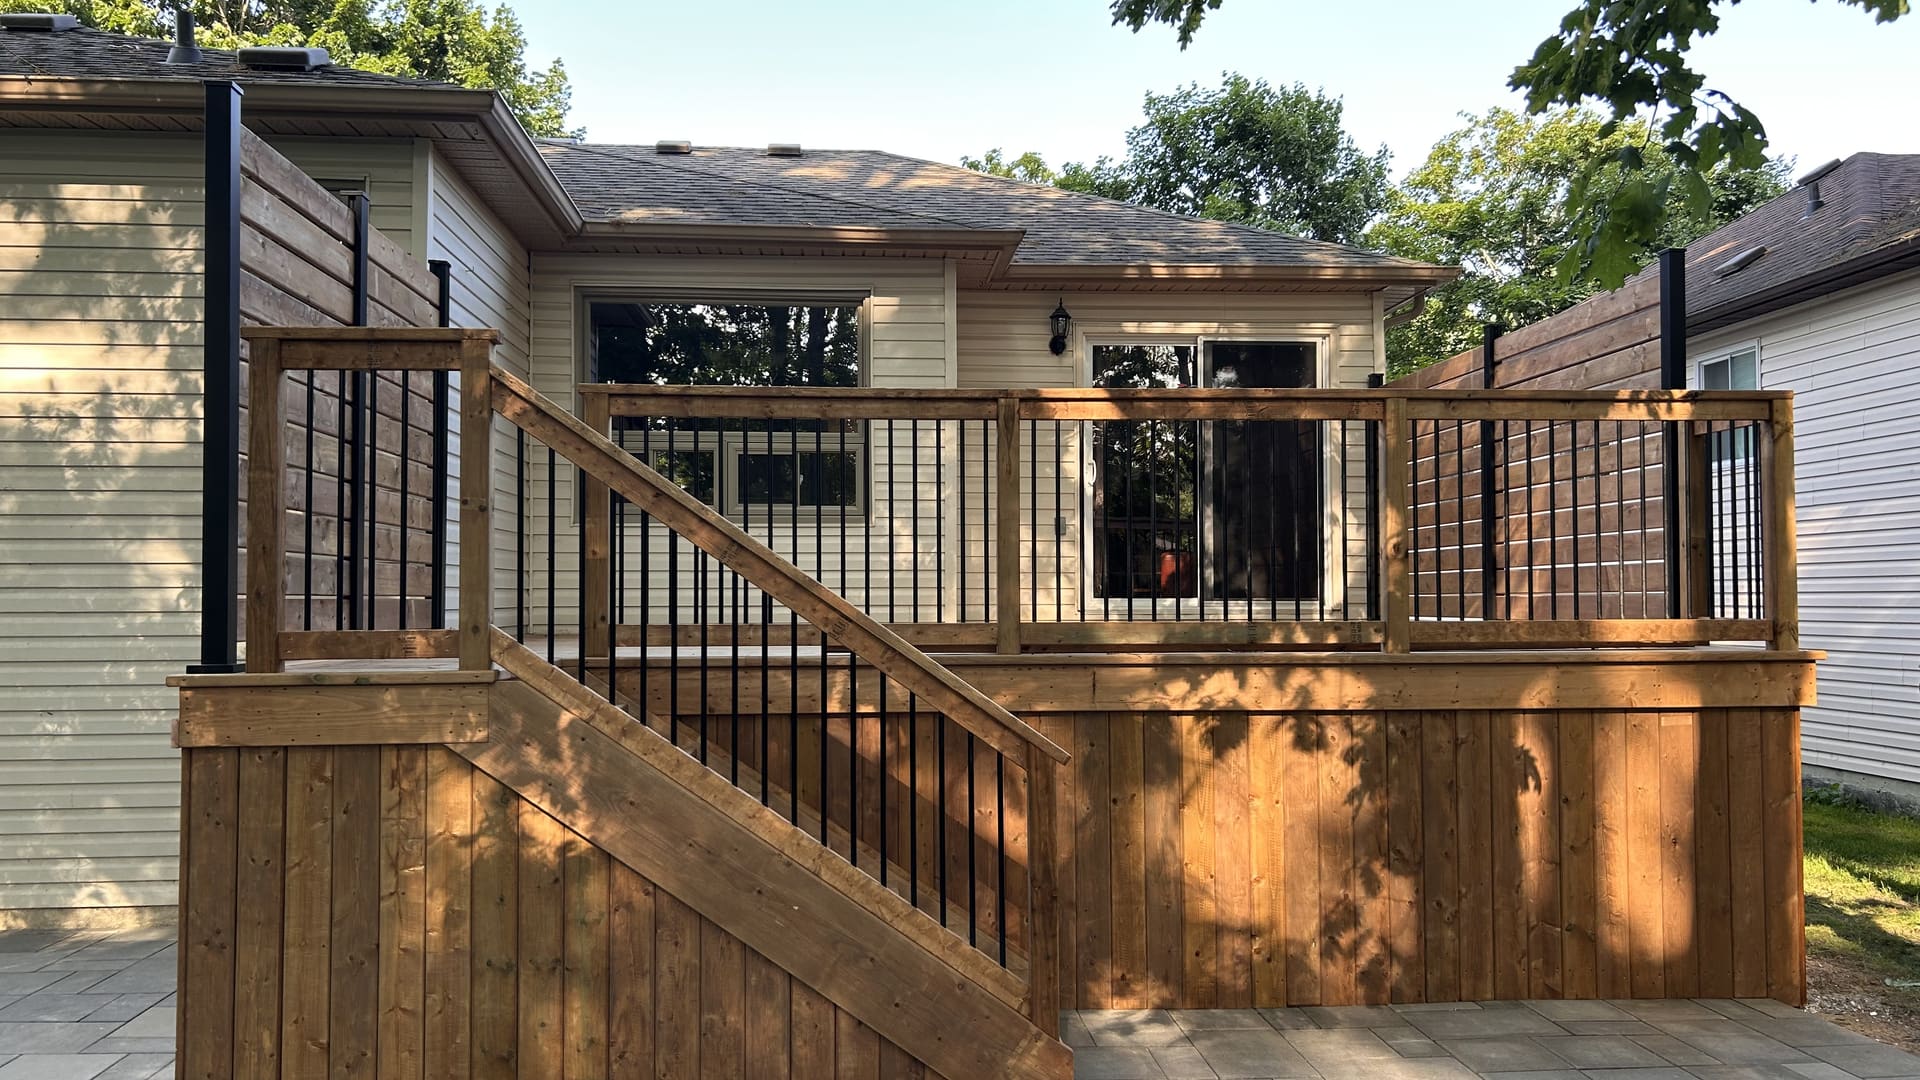
An old deck demolished and replaced with a new pressure-treated deck, aluminum railings, privacy walls and a paving stone patio.
Project overview
A tired deck replaced with a private, low-maintenance backyard
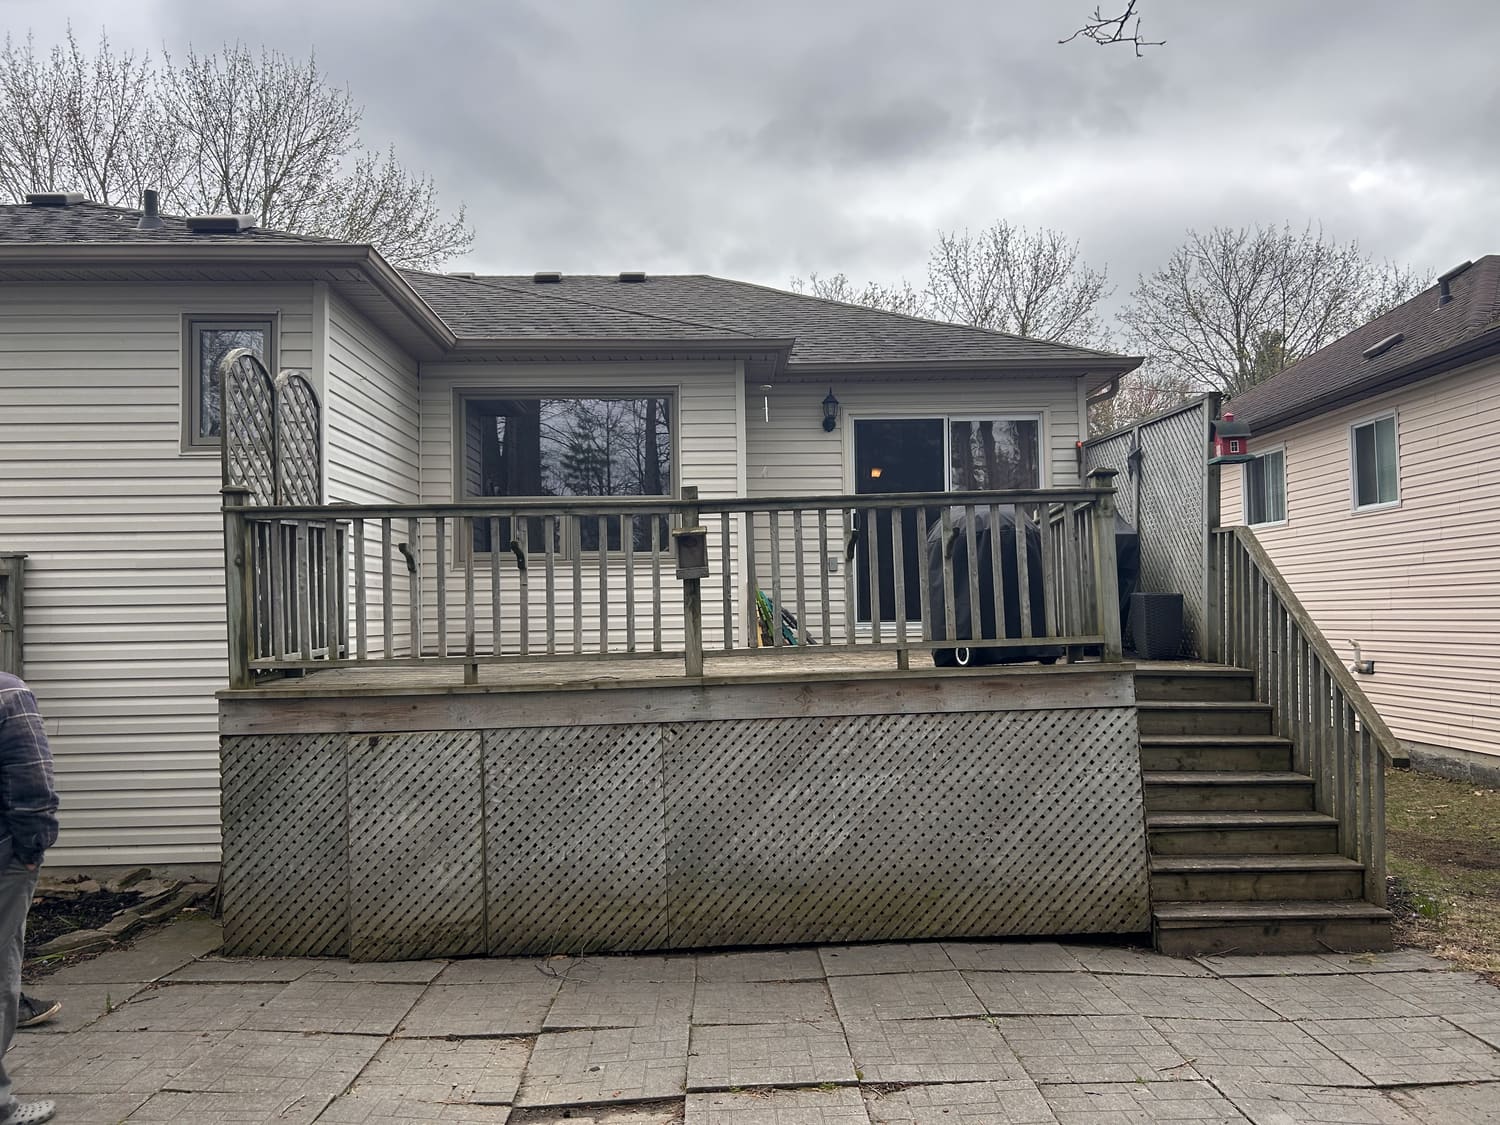
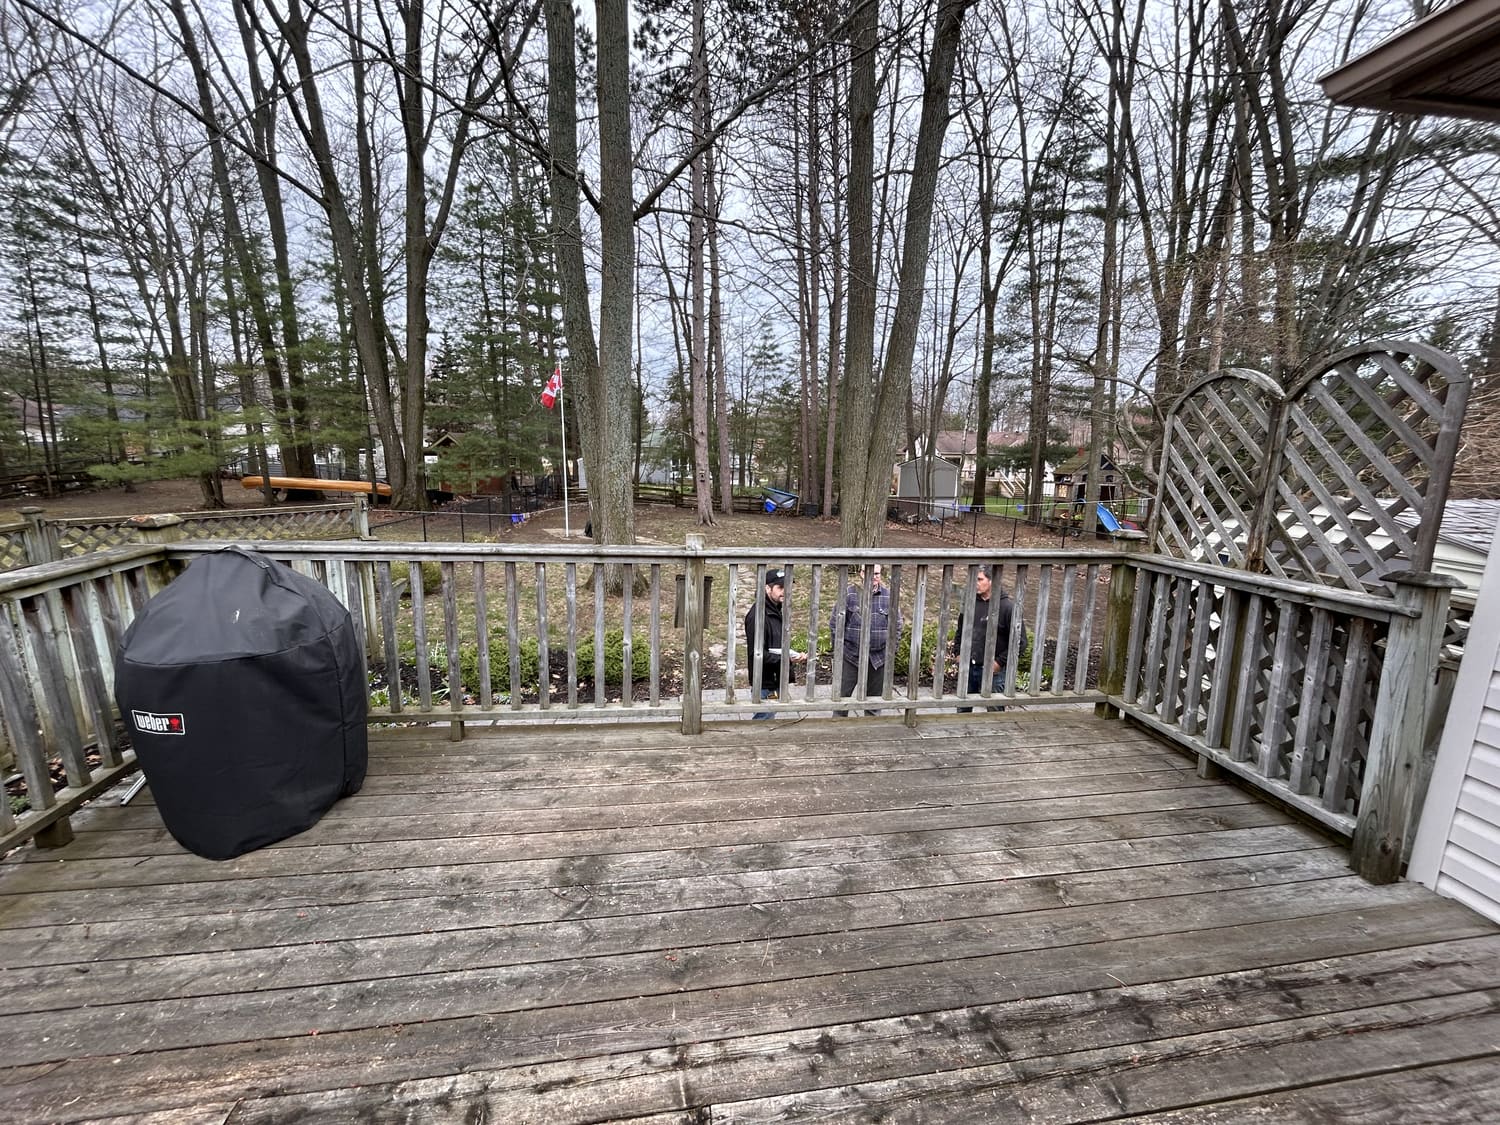
The homeowners at 46 Timberland Cres in Wasaga Beach had an old, weathered deck with worn paving stones beneath it. They wanted a stronger, more usable space with more privacy.
We removed and disposed of the old deck, set new sonotube footings to Ontario Building Code frost depth, and built a new pressure-treated deck on 6×6 posts, triple 2×8 beams and 2×8 joists. Black aluminum picket railings, a wider stair and landing, vertical skirting and two privacy walls finish it. Below, the old paving stones were replaced with a new paving stone patio on a compacted base.
The project was permitted through the Town of Wasaga Beach and inspected along the way, and we handled the permit application, inspections and cleanup. Browse our deck building services to see how we can help with yours.
Scope of work
What we built at 46 Timberland Cres
Demolition and disposal
Complete removal and disposal of the old deck structure.
Sonotube footings
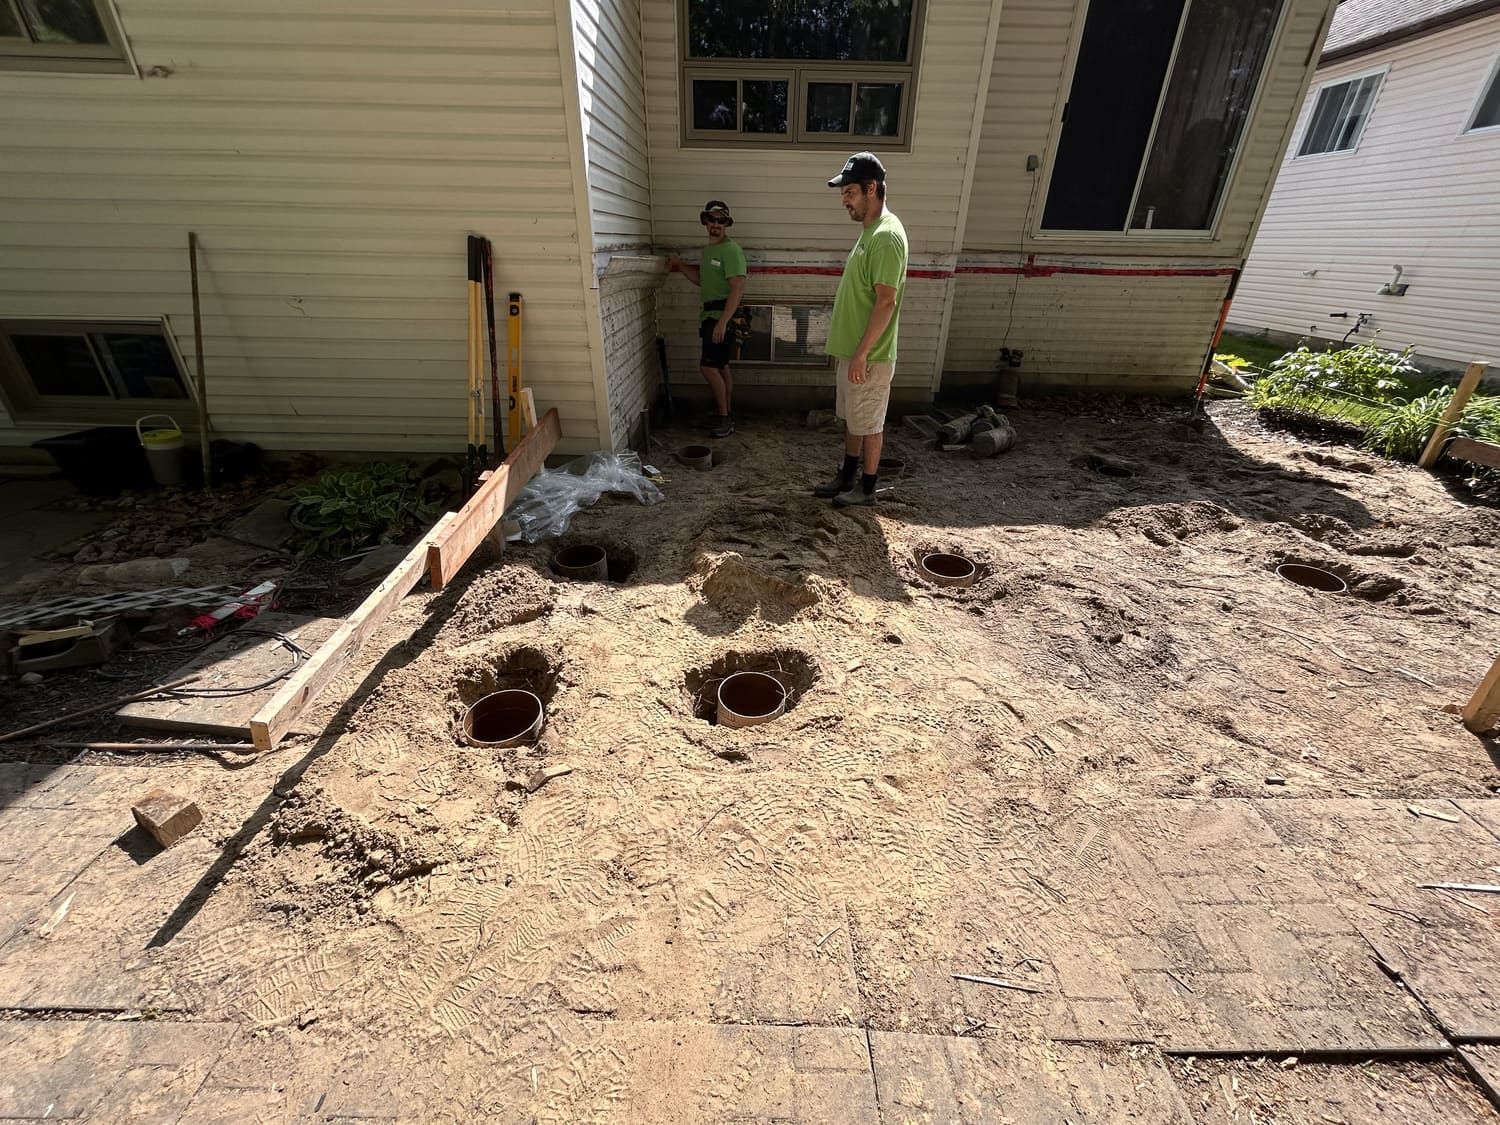
New concrete sonotube footings set to current Ontario Building Code frost depth.
Solid framing
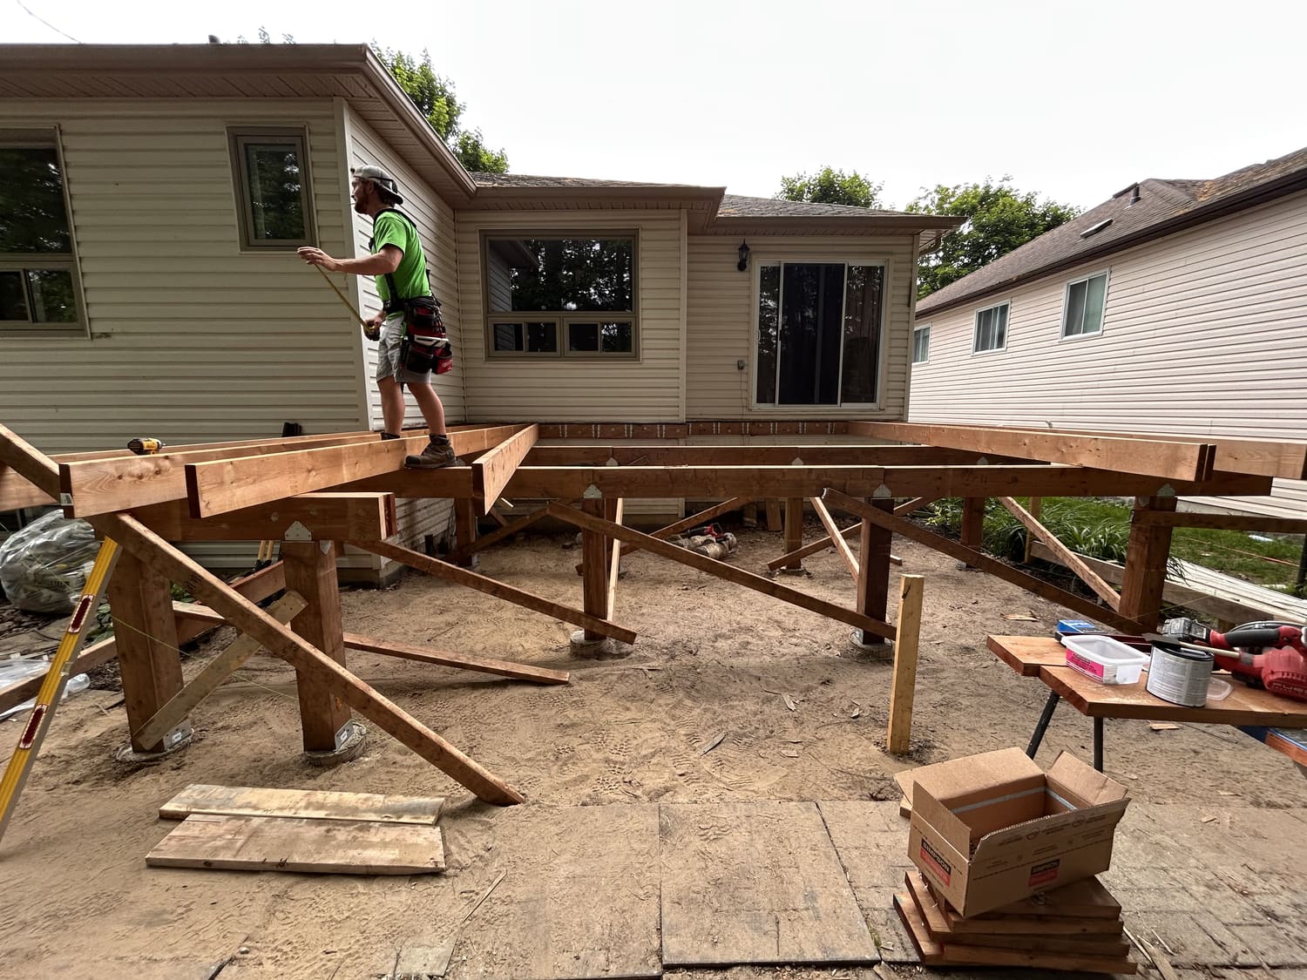
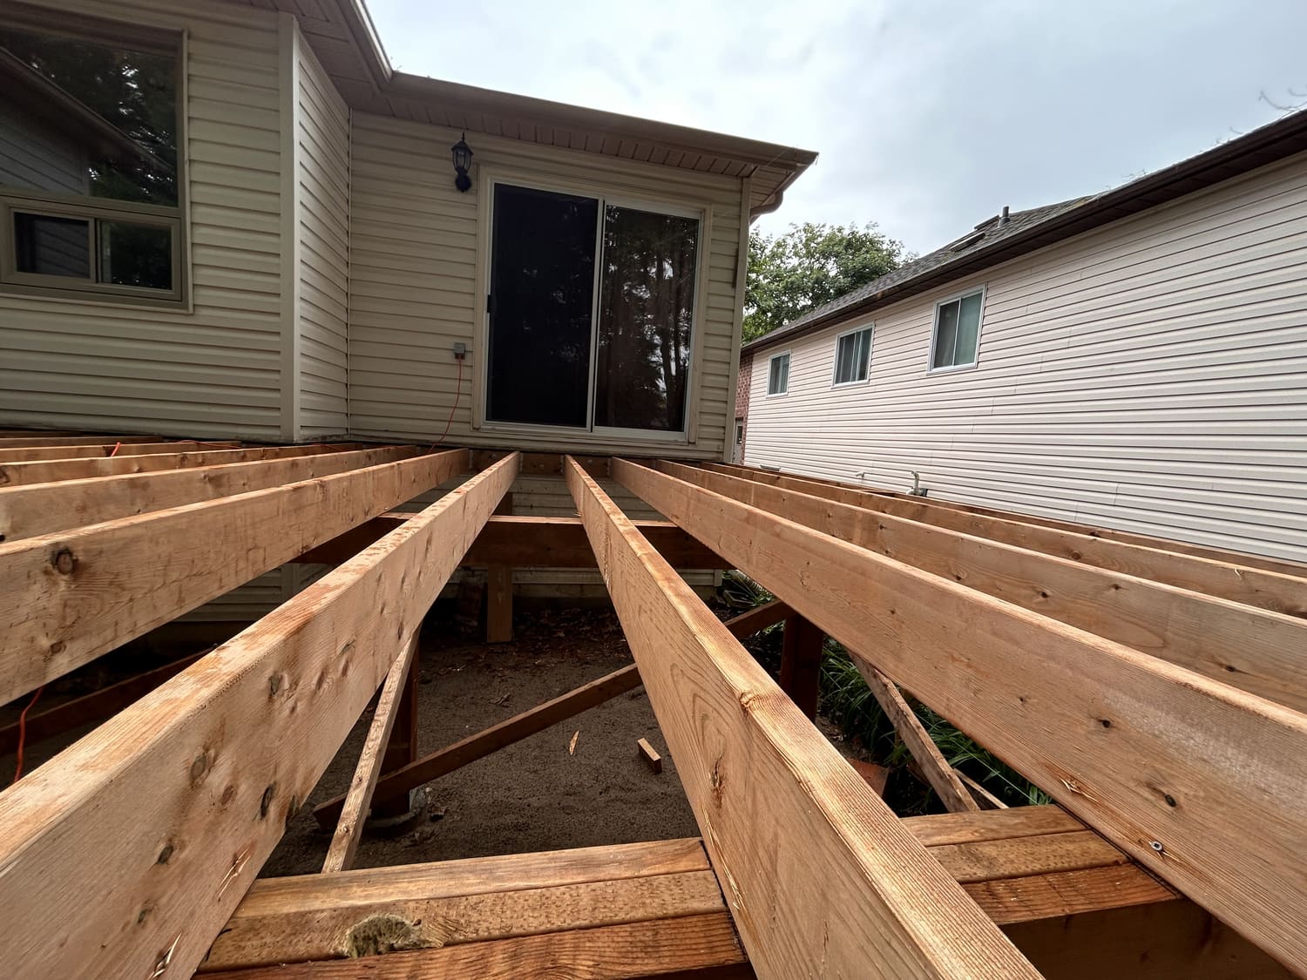
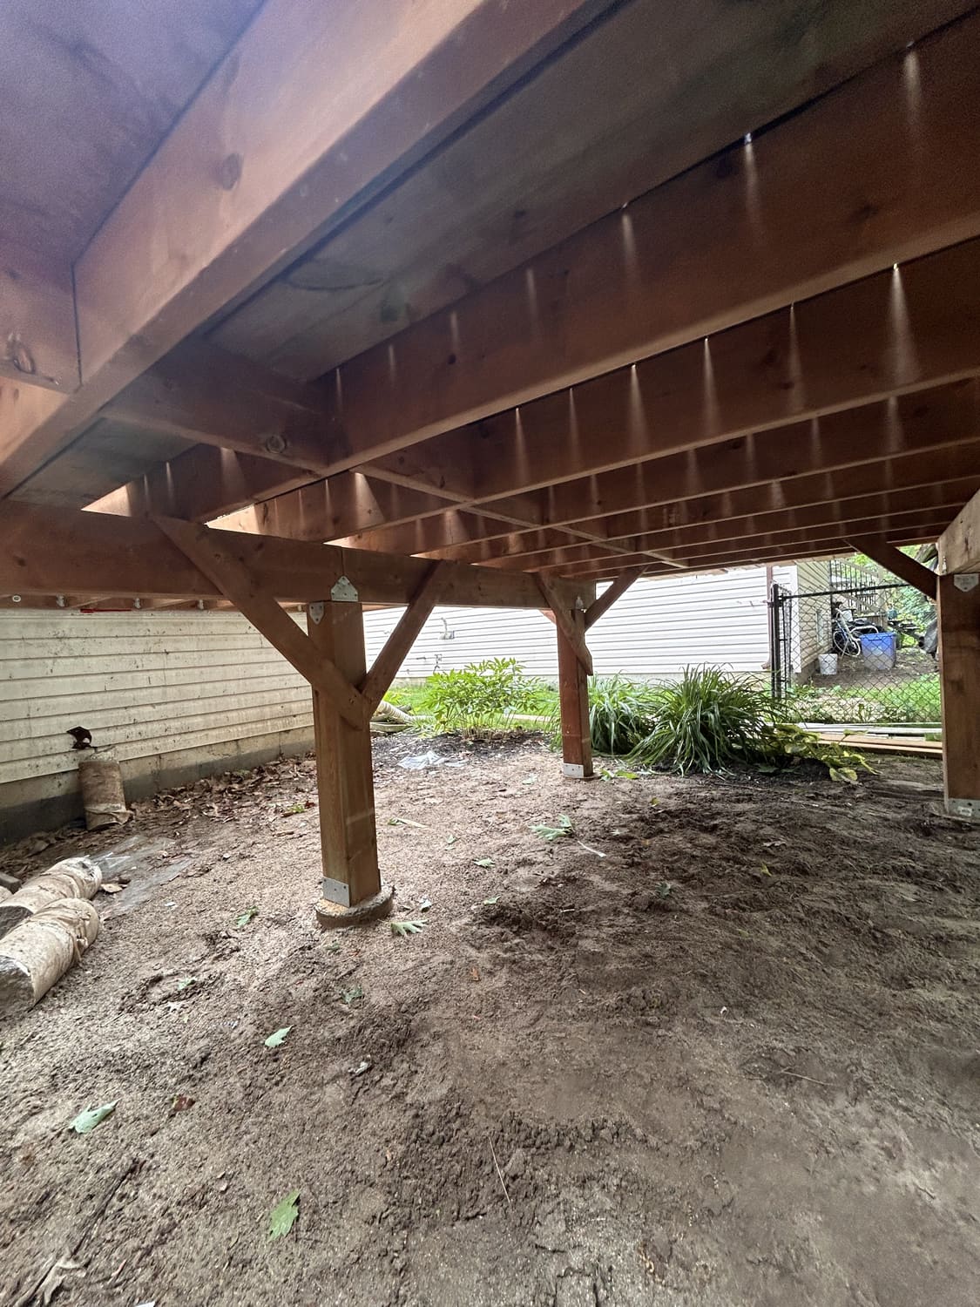
6×6 posts, triple 2×8 beams and 2×8 joists for a solid feel underfoot.
Pressure-treated decking and skirting
2×6 pressure-treated surface boards with vertical 5/4 skirting for a clean finish.
Aluminum picket railings
Sleek black aluminum picket railings, with a wider landing and stair that open up the deck’s usable area.
Twin privacy walls
Two privacy walls so the homeowners can relax without feeling on display.
Paving stone patio
The old paving stones were removed, the area excavated and a compacted limestone-screening base installed before new patio stones were laid and locked in with polymeric sand.
Permit, inspections and cleanup
Permit application and Town inspections, plus final cleanup, all handled by us.
Before
The old deck and patio
Build progress
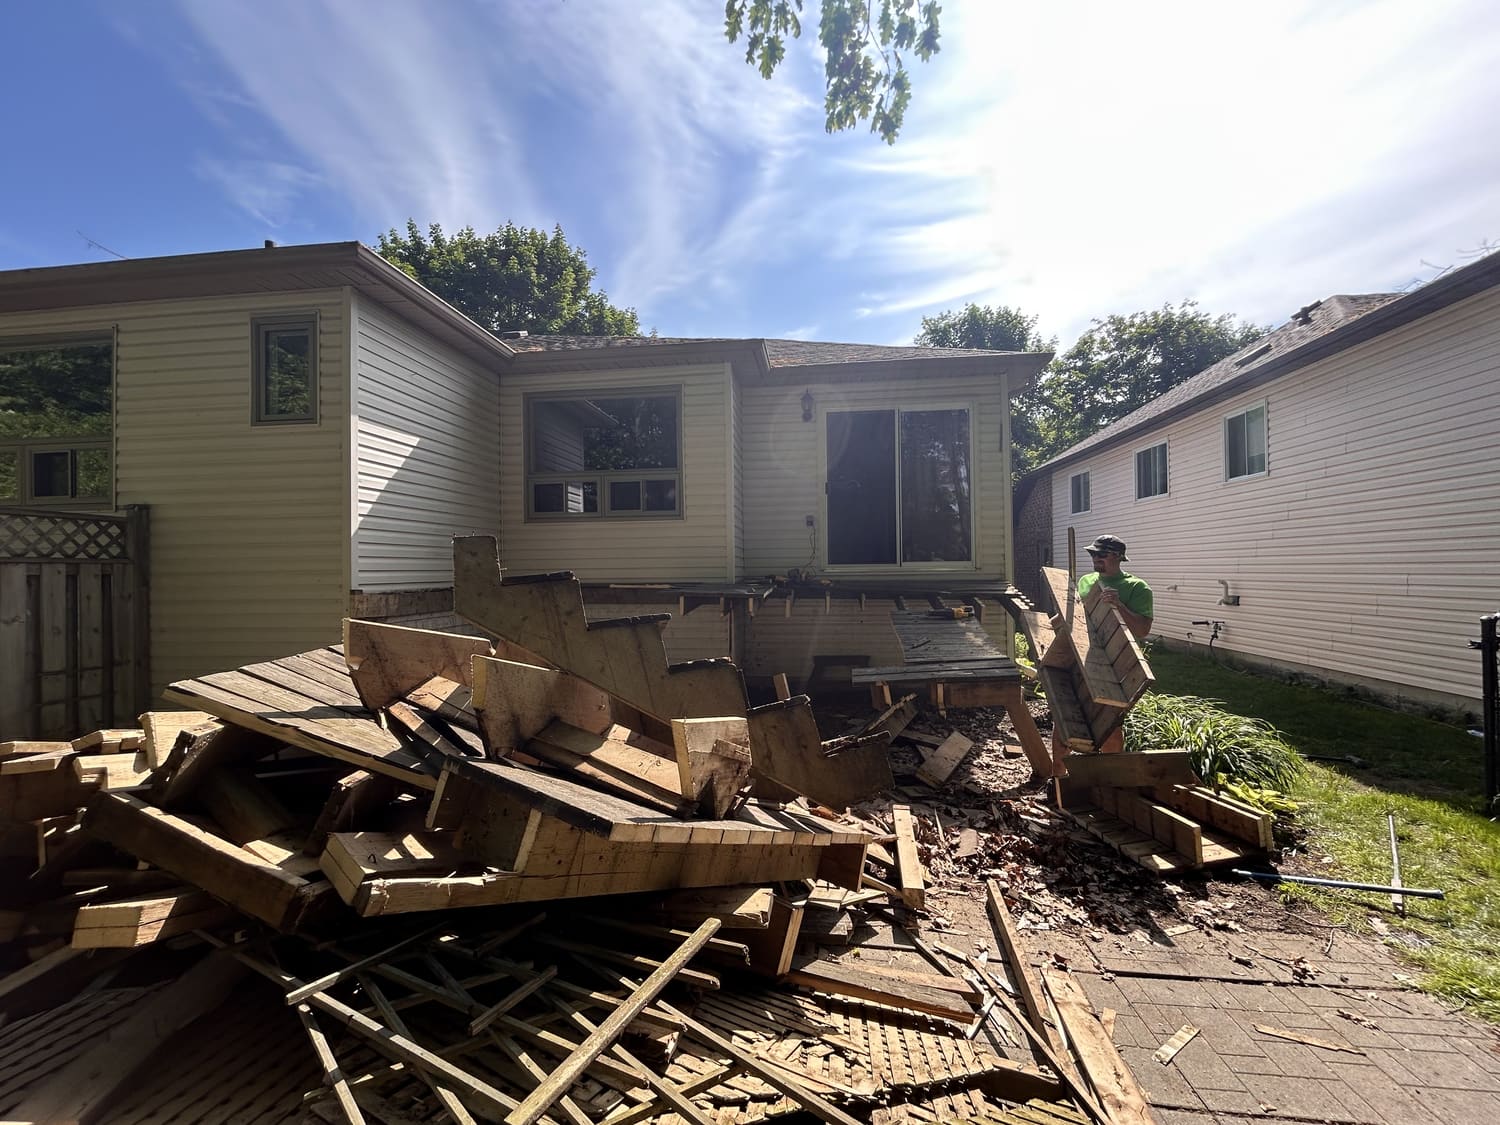
1. Demolition and footings
The old deck came out completely, and the paving stones beneath were lifted. Footing holes were then dug to the frost depth required by the Ontario Building Code.
Build progress
2. Posts, beams and joists
The new structure goes up on 6×6 posts with triple 2×8 beams and 2×8 joists, braced and levelled before the deck boards go on.
Build progress
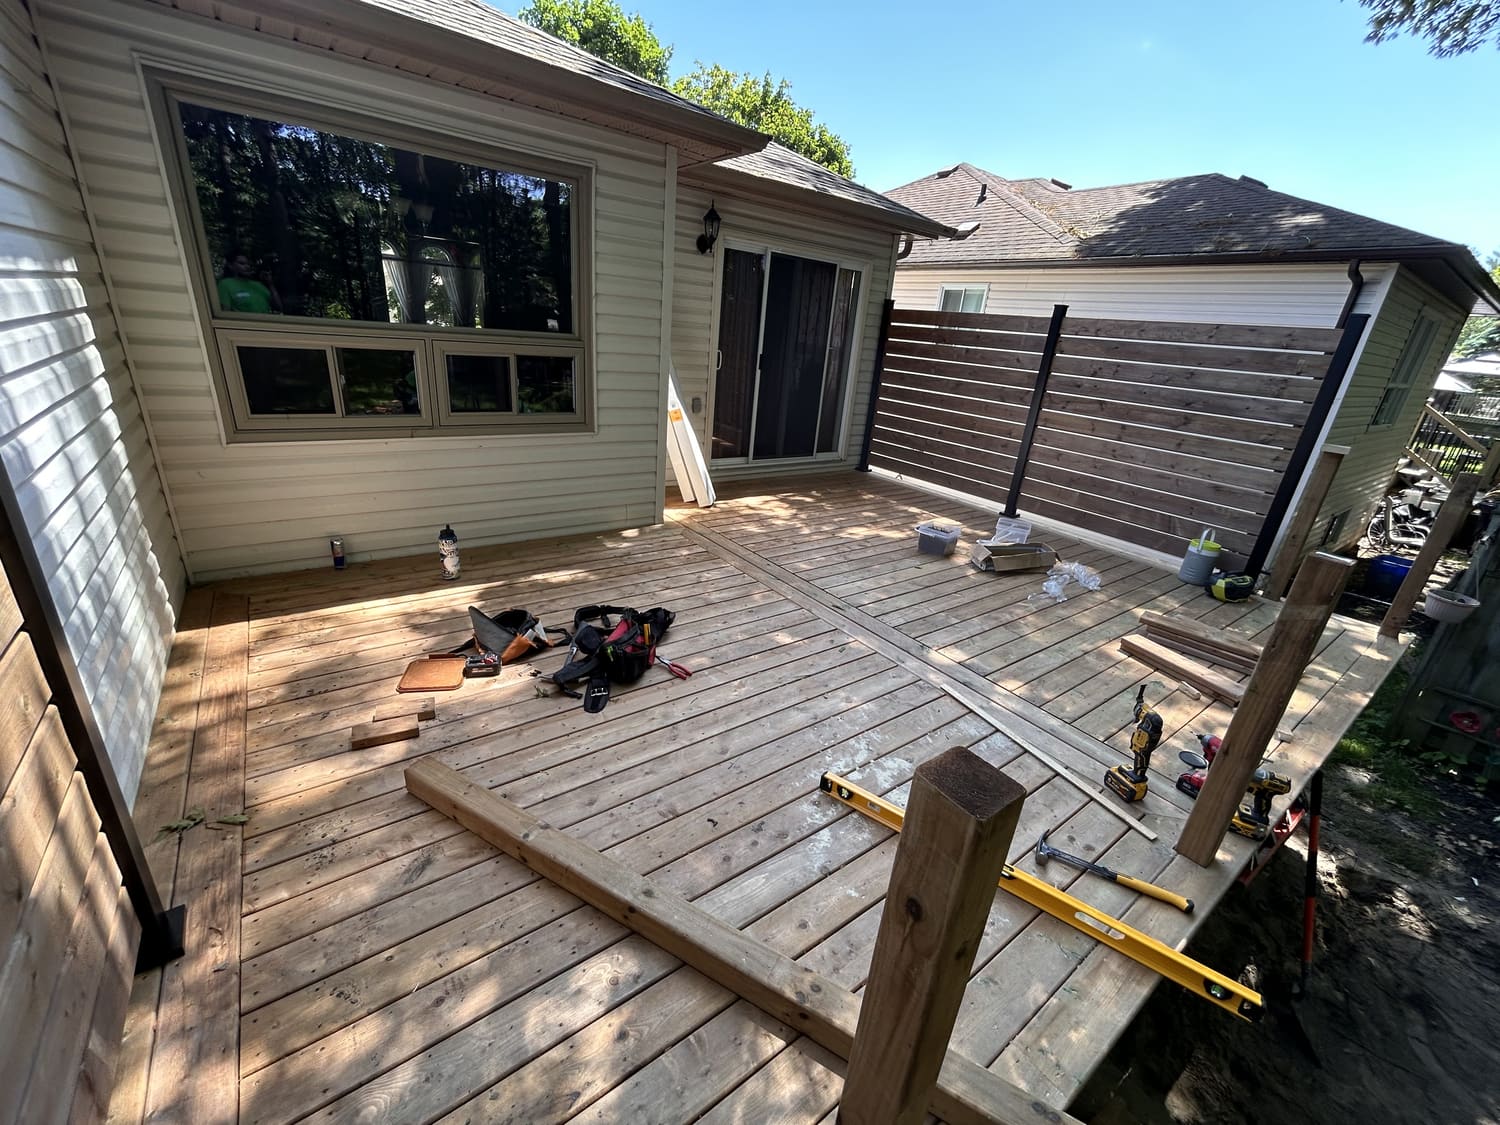
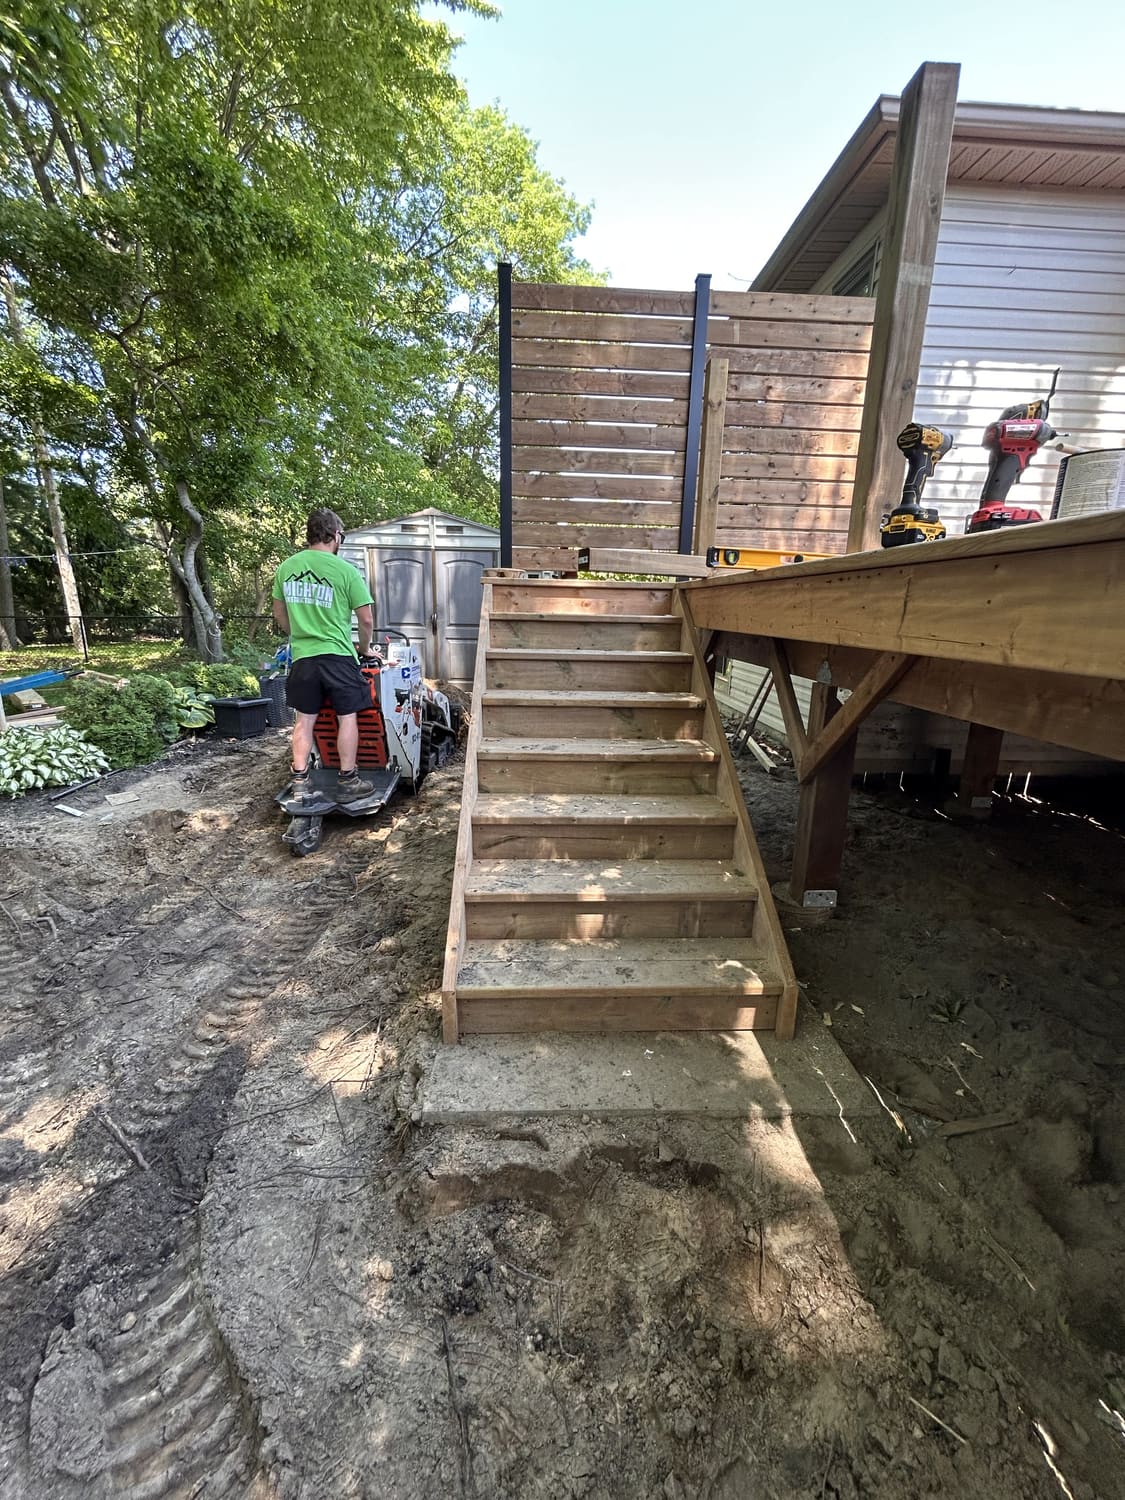
3. Decking, stairs and privacy walls
Pressure-treated boards, a wider stair and landing, and twin privacy walls turn the frame into a usable outdoor room.
Build progress
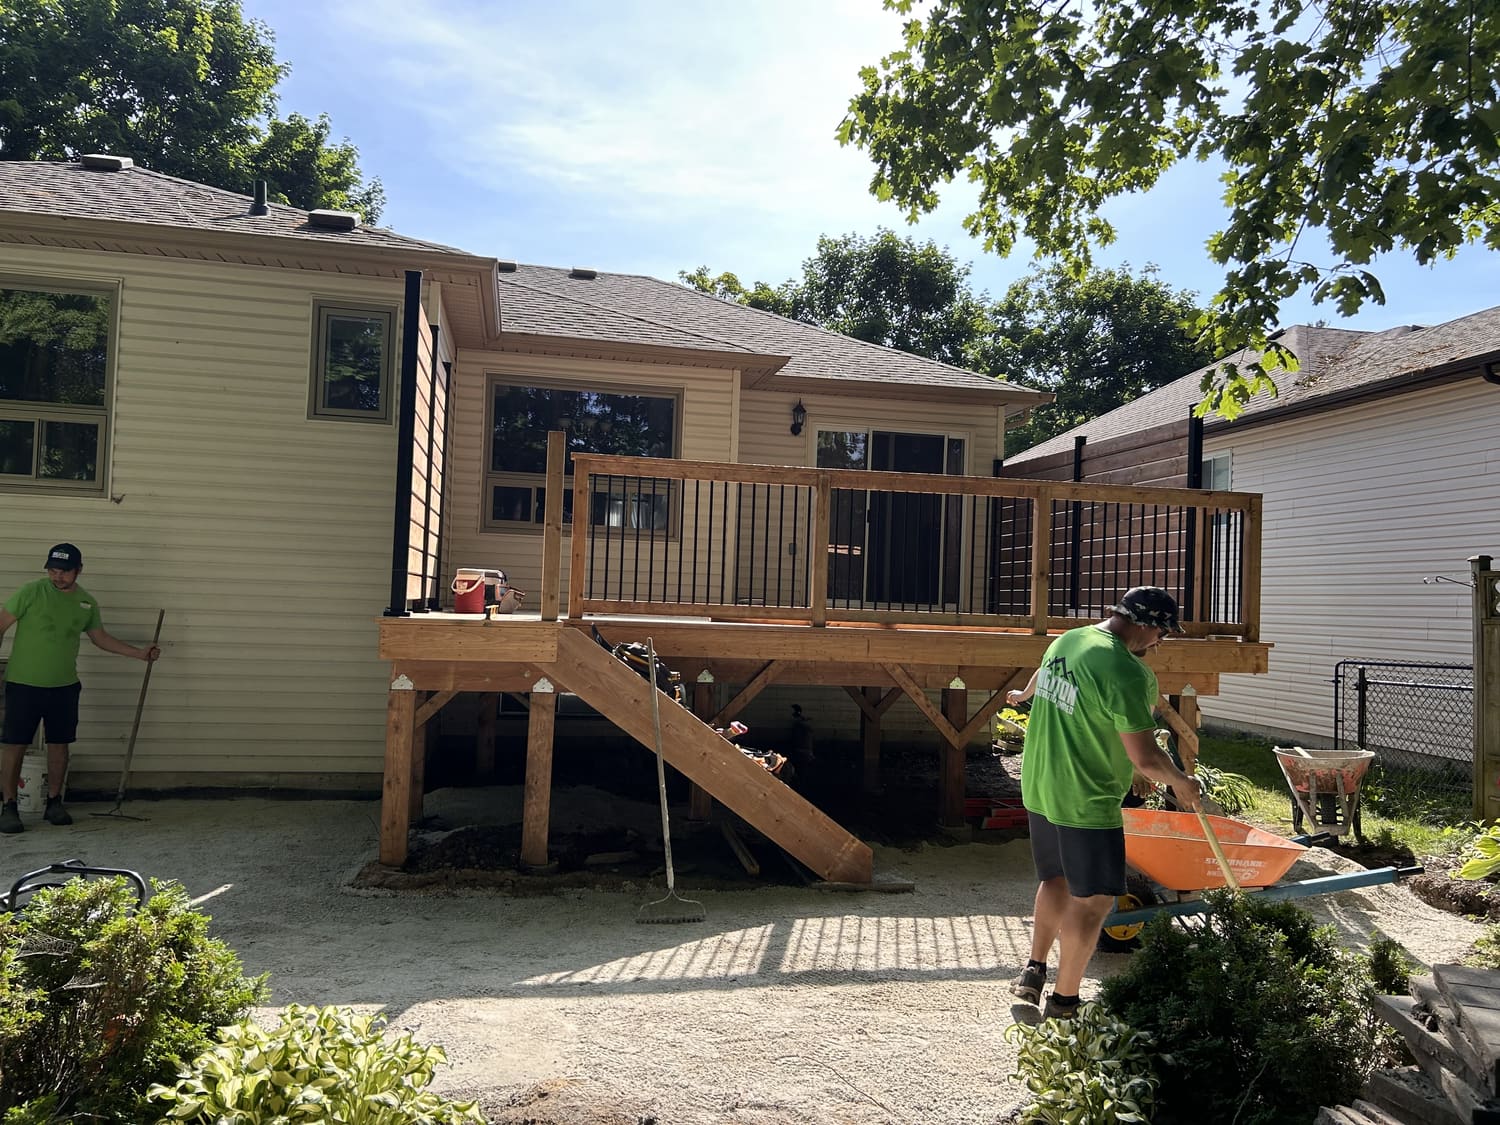
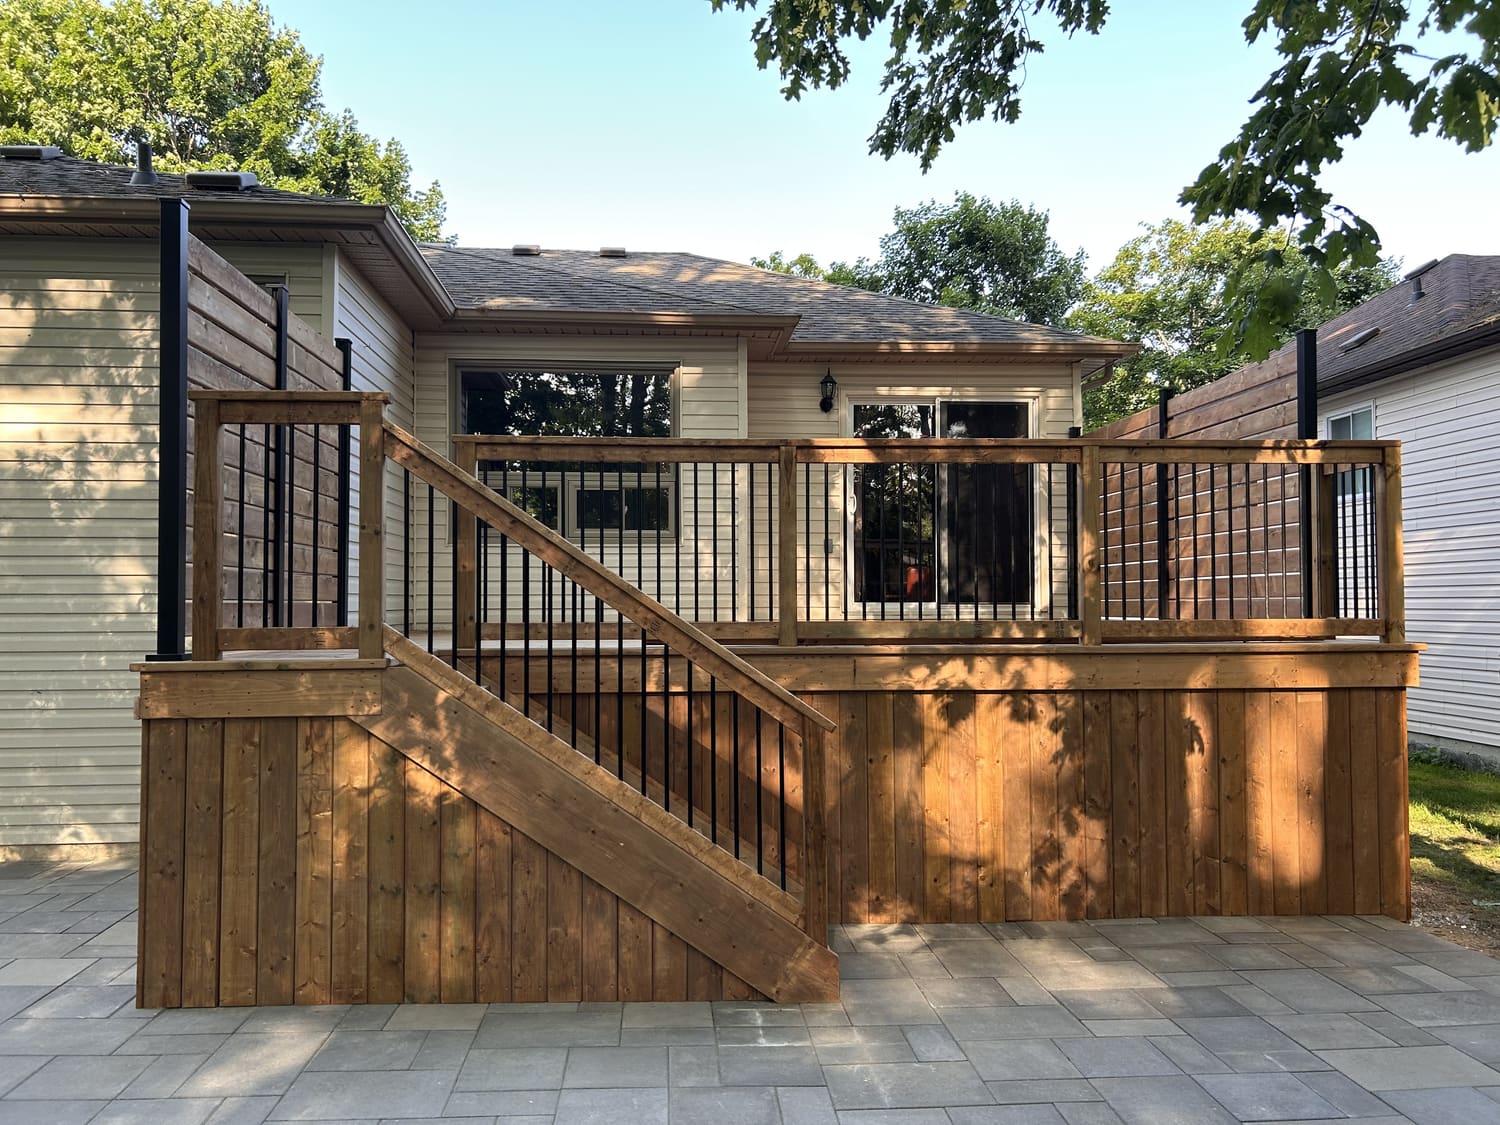
4. Railings, patio and finished deck
Aluminum picket railings go in, the patio base is prepared, and new paving stones are laid to finish the yard.
Planning a new deck or patio?
We take on a limited number of projects each year so Jeff and Adam stay involved in every one. Tell us about your space and we will talk through design, permits and a realistic budget.
Ready for a new deck or patio?
Tell us about your space and we will talk through design, permits and a realistic budget.