
Interior renovation · Phase 1
23 Forest Drive, Collingwood: Interior Renovation
A main- and second-floor interior renovation: a new mudroom, two wood-clad offices, powder room, living and dining area, and a gym and bunk area.
Project overview
A whole-floor interior renovation, finished in warm wood
At 23 Forest Drive in Collingwood, Mighton Construction is carrying out the first phase of an interior renovation across the main and second floors, working from the designer’s plans. The scope covers a new mudroom, a main-floor office, a second-floor loft office, the living and dining area, a powder room, a gym and bunk area, and an EV charger in the garage. The finished spaces share one material language: wood paneling and ceilings, built-in cabinetry with recessed pulls, black hardware and steel-framed glass.
The finished mudroom and both offices are photographed below. Rooms like these succeed on the details: tight joints, matched grain, doors that line up and storage that disappears into the wall. That is the kind of finish carpentry we bring to home renovations and whole-home renovations across Collingwood and South Georgian Bay.
Scope of work
What we are building at 23 Forest Drive
New mudroom
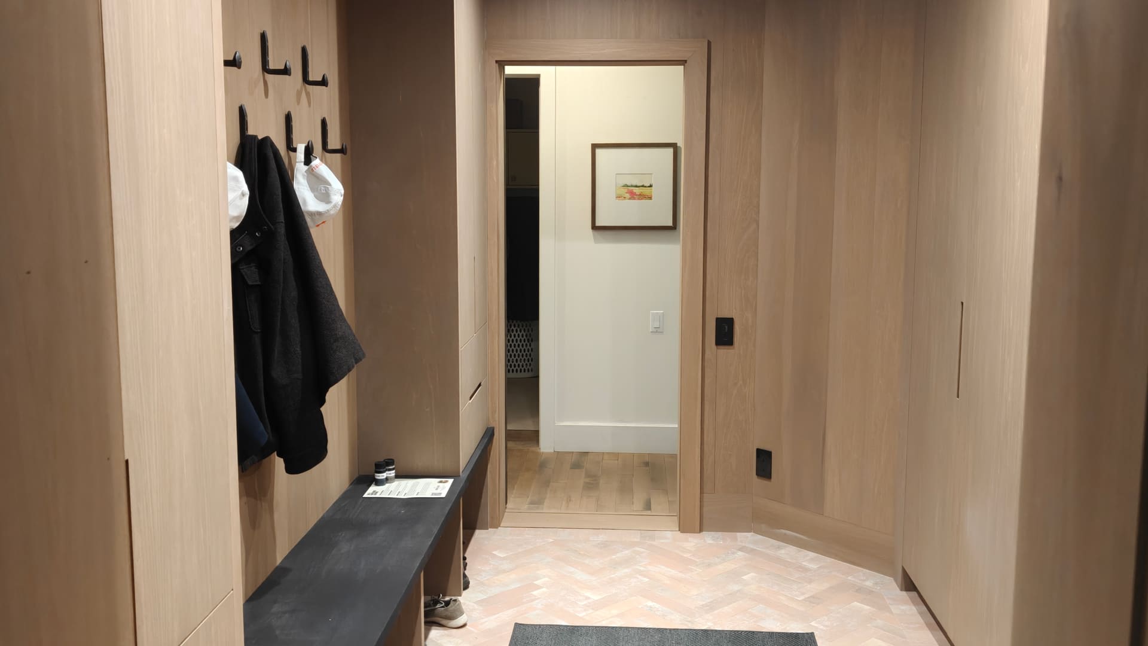
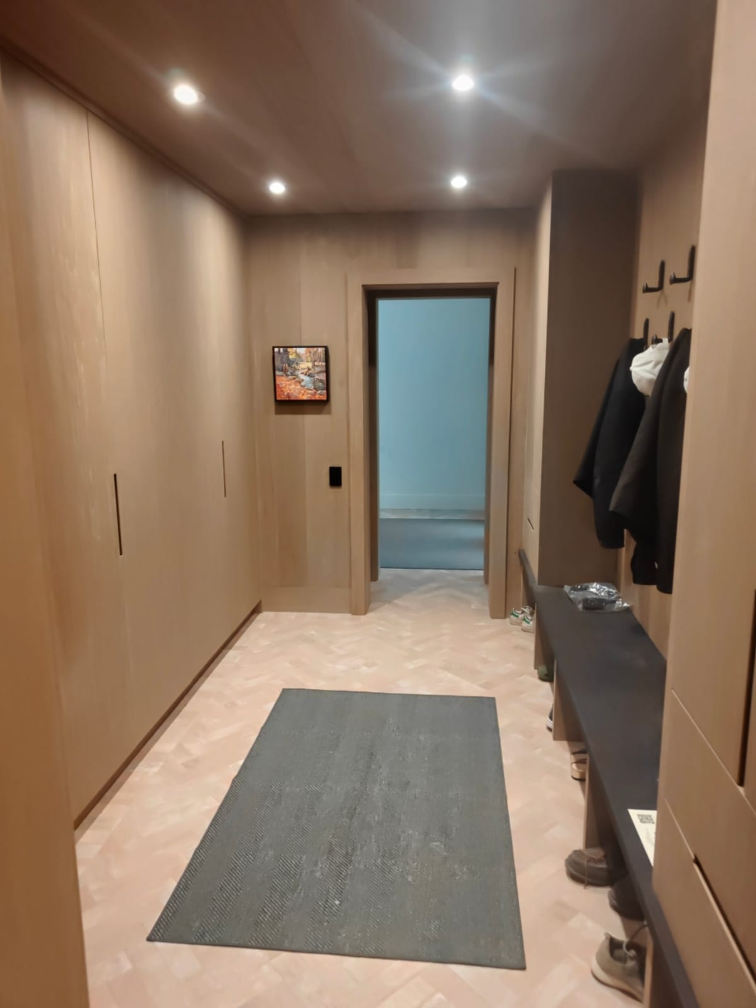
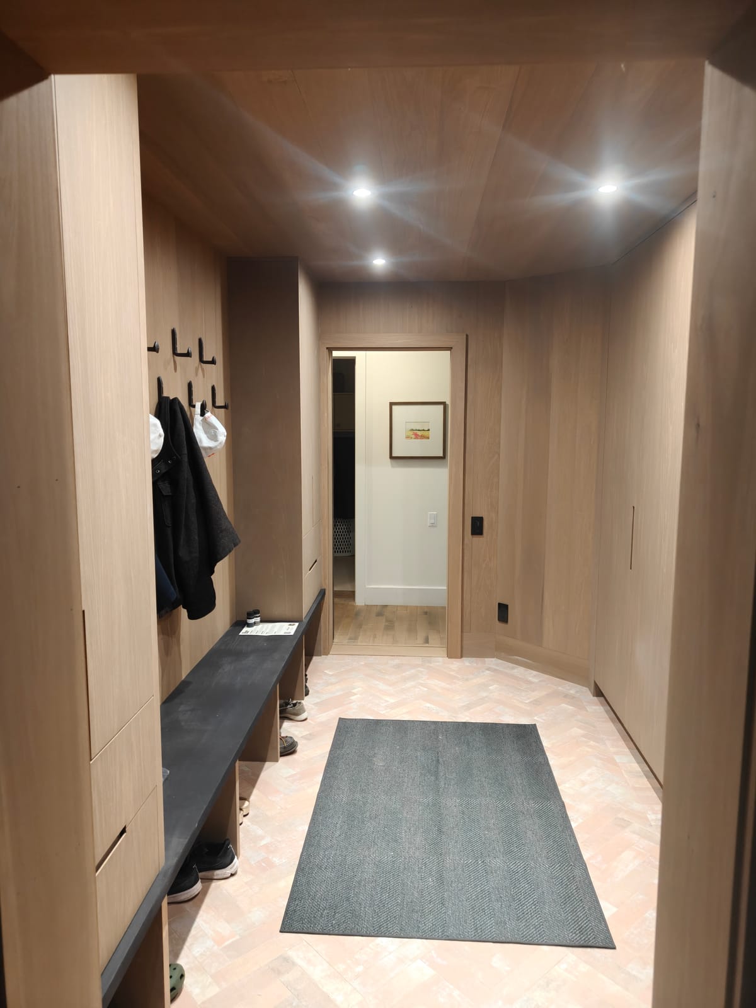
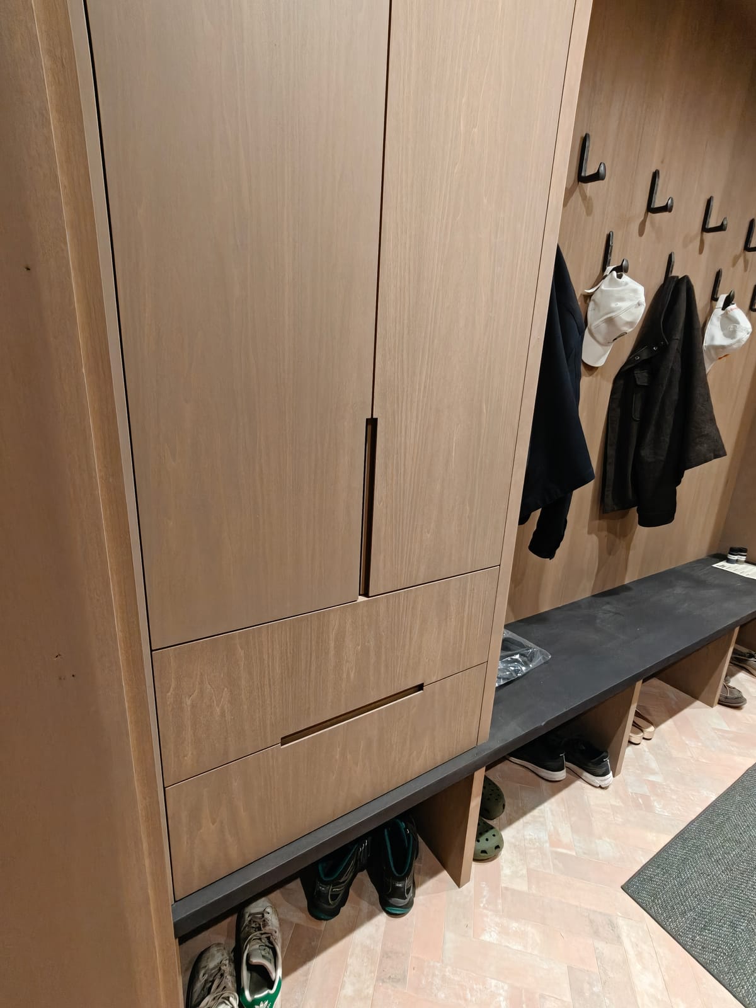
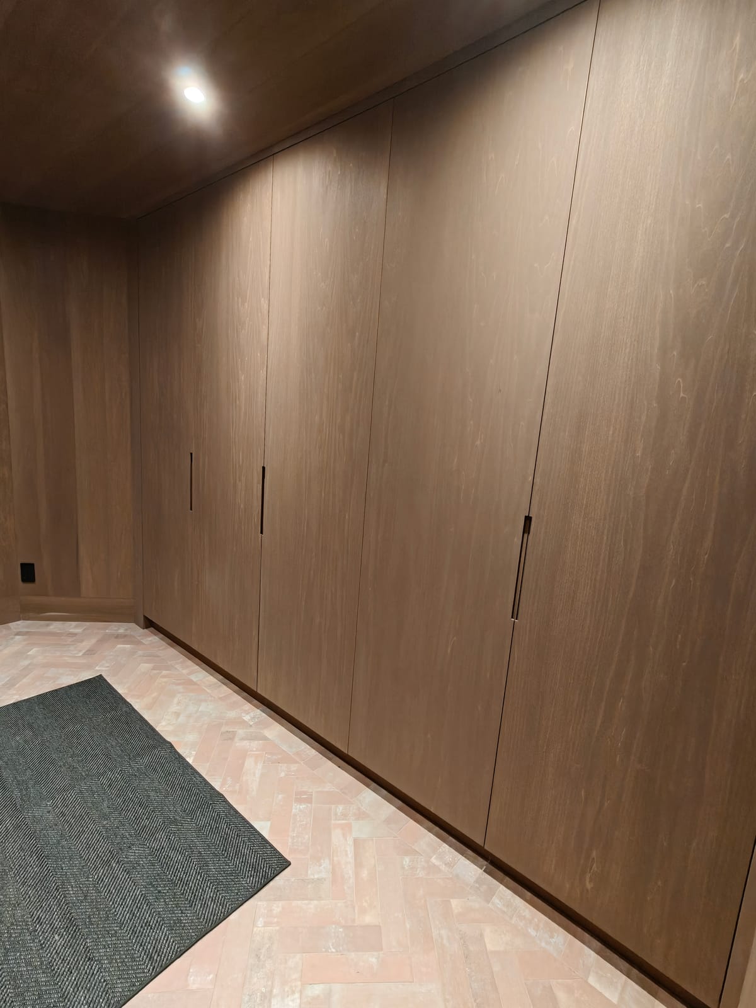
Wall-to-wall wood cabinetry with flush, recessed pulls, a built-in bench with shoe storage, coat hooks and a terracotta brick floor laid in a herringbone pattern.
Main-floor office
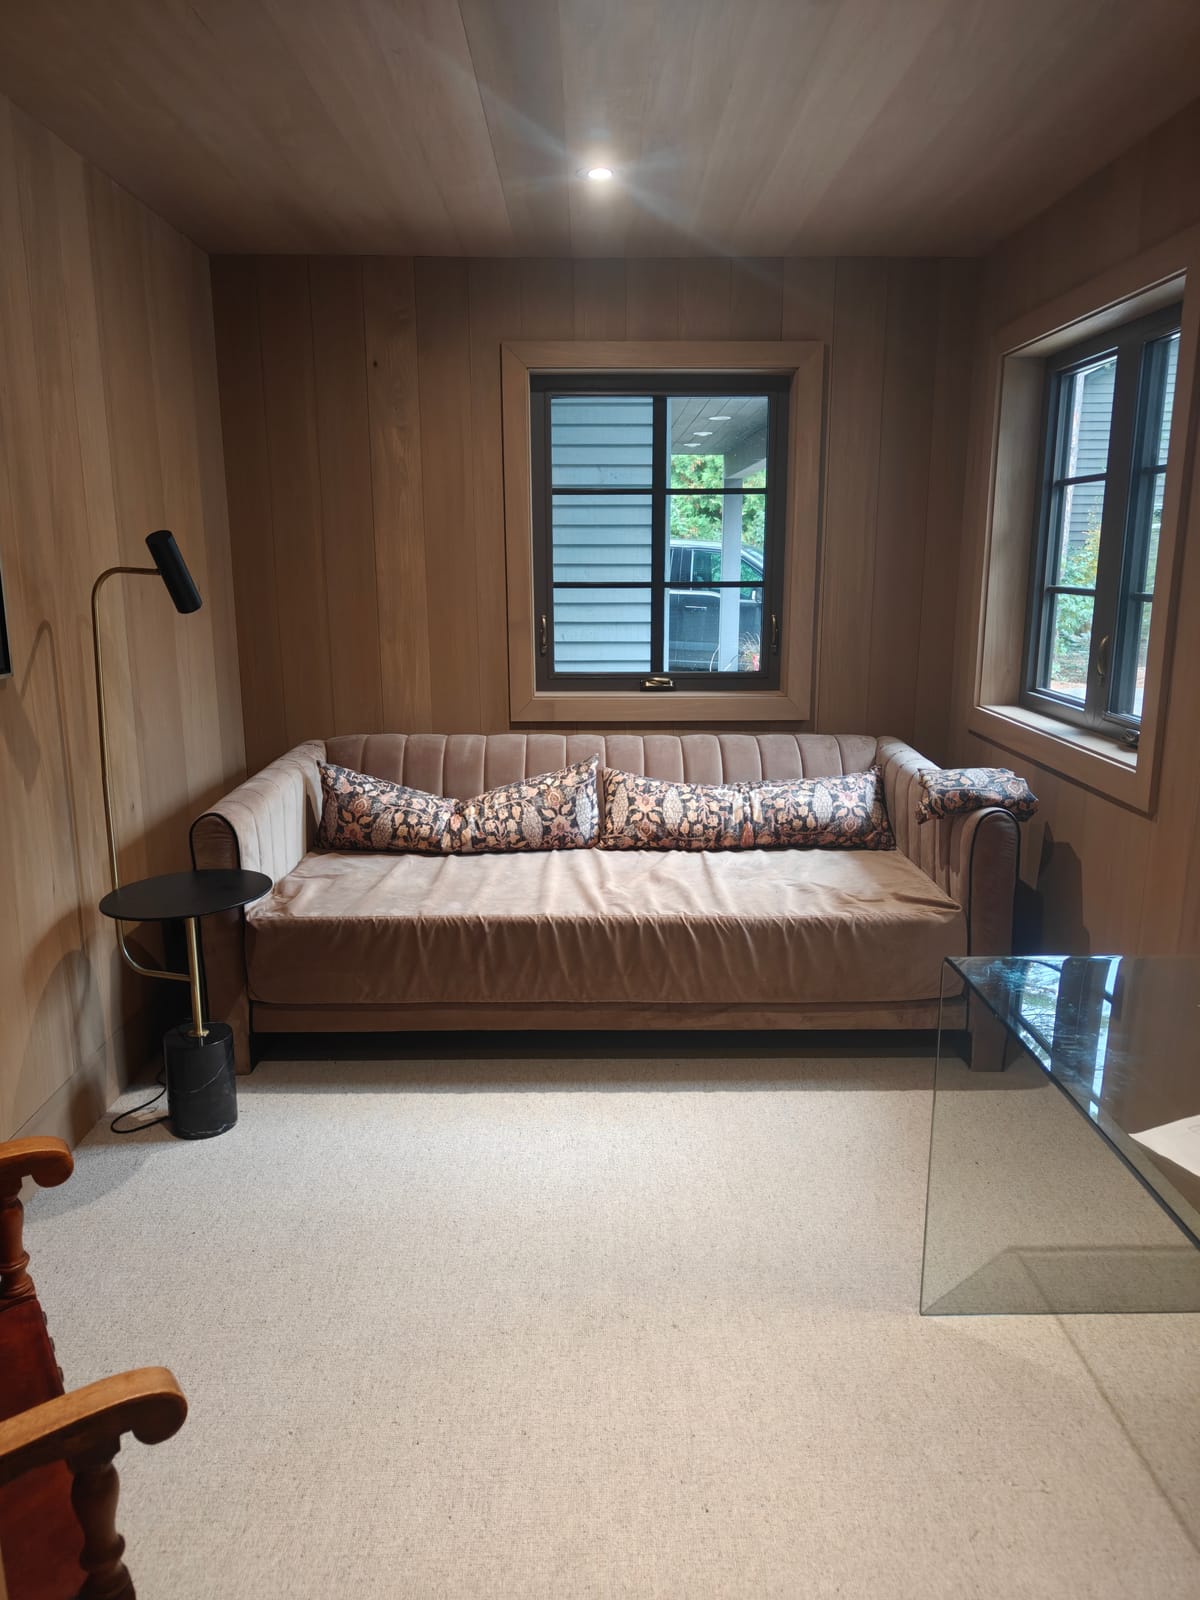
A new wood-paneled office with wood ceiling, recessed lighting and room for a sofa and desk.
Second-floor loft office
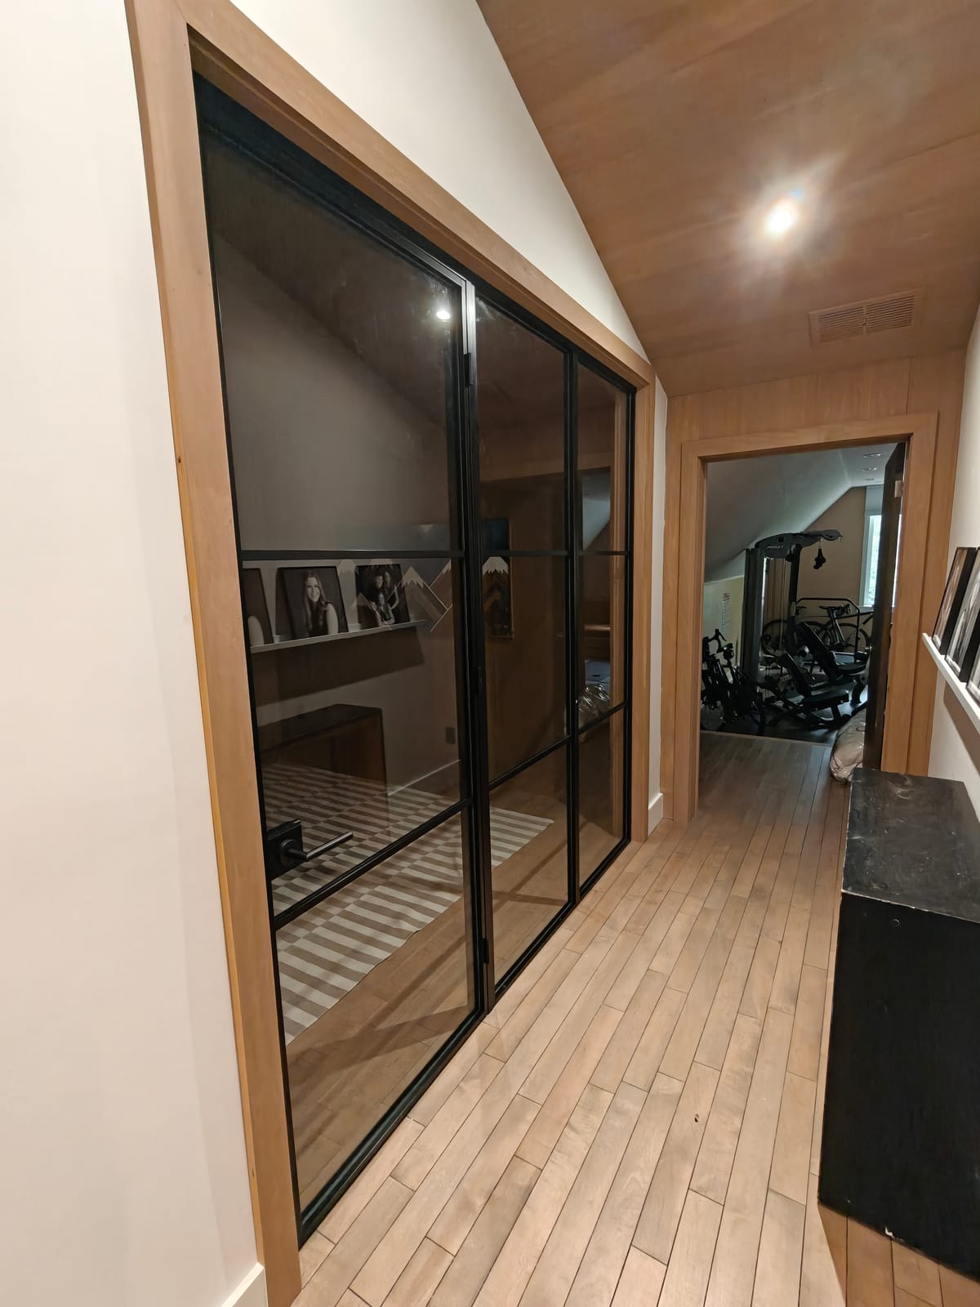
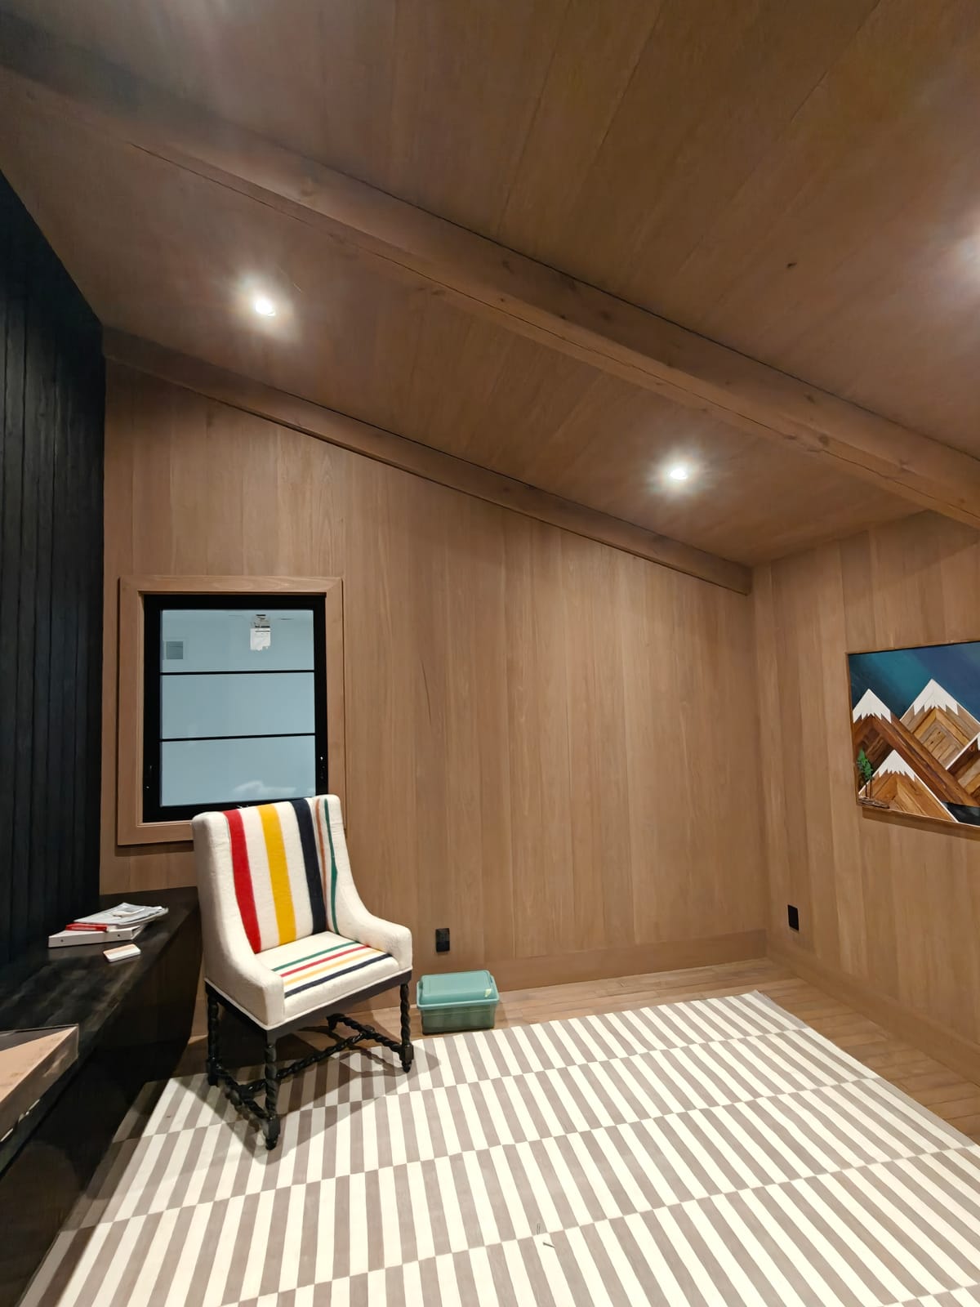
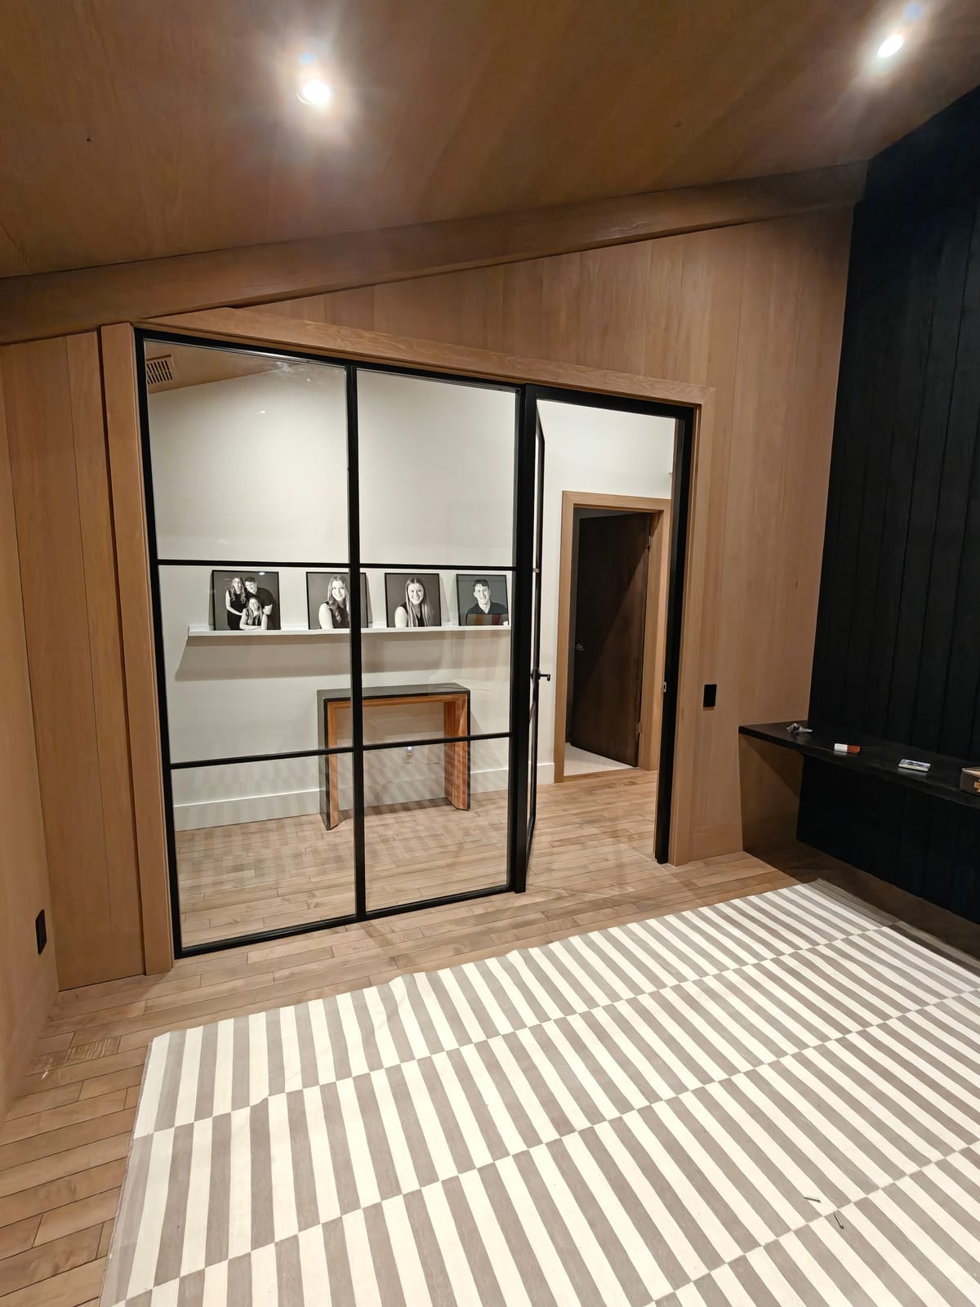
New partition walls, a black steel-framed glass door and full wood cladding under a sloped ceiling with an exposed beam.
Living and dining area
A fireplace accent wall and new chandeliers.
Powder room
A full renovation, including new plumbing fixtures and floor tile.
Gym and bunk area
Wood cladding, a charred-wood TV accent wall, two storage closets, a frosted pocket door, gym matting and a bunk bed area.
Garage EV charger
Supply and installation of an electric-vehicle charger in the garage.
Finished photos
The mudroom
A hard-working entry that stays tidy: floor-to-ceiling storage, a bench for boots and a row of hooks, all in matching wood so the room reads as one piece.
Finished photos
The two offices
A main-floor office and a second-floor loft office, both finished in the same warm wood. The loft office sits under a sloped ceiling with an exposed beam and is separated from the hallway by a steel-and-glass door.
Planning a renovation in Collingwood?
We take on a limited number of projects each year so Jeff and Adam stay involved in every one. Tell us about your space and we will talk through scope, permits and a realistic budget.
Thinking about a renovation like this?
Tell us about your home and we will talk through scope, permits and a realistic budget.