
ICF construction · Summer 2026
105 Orchard Lane, Clearview: ICF Foundation Build
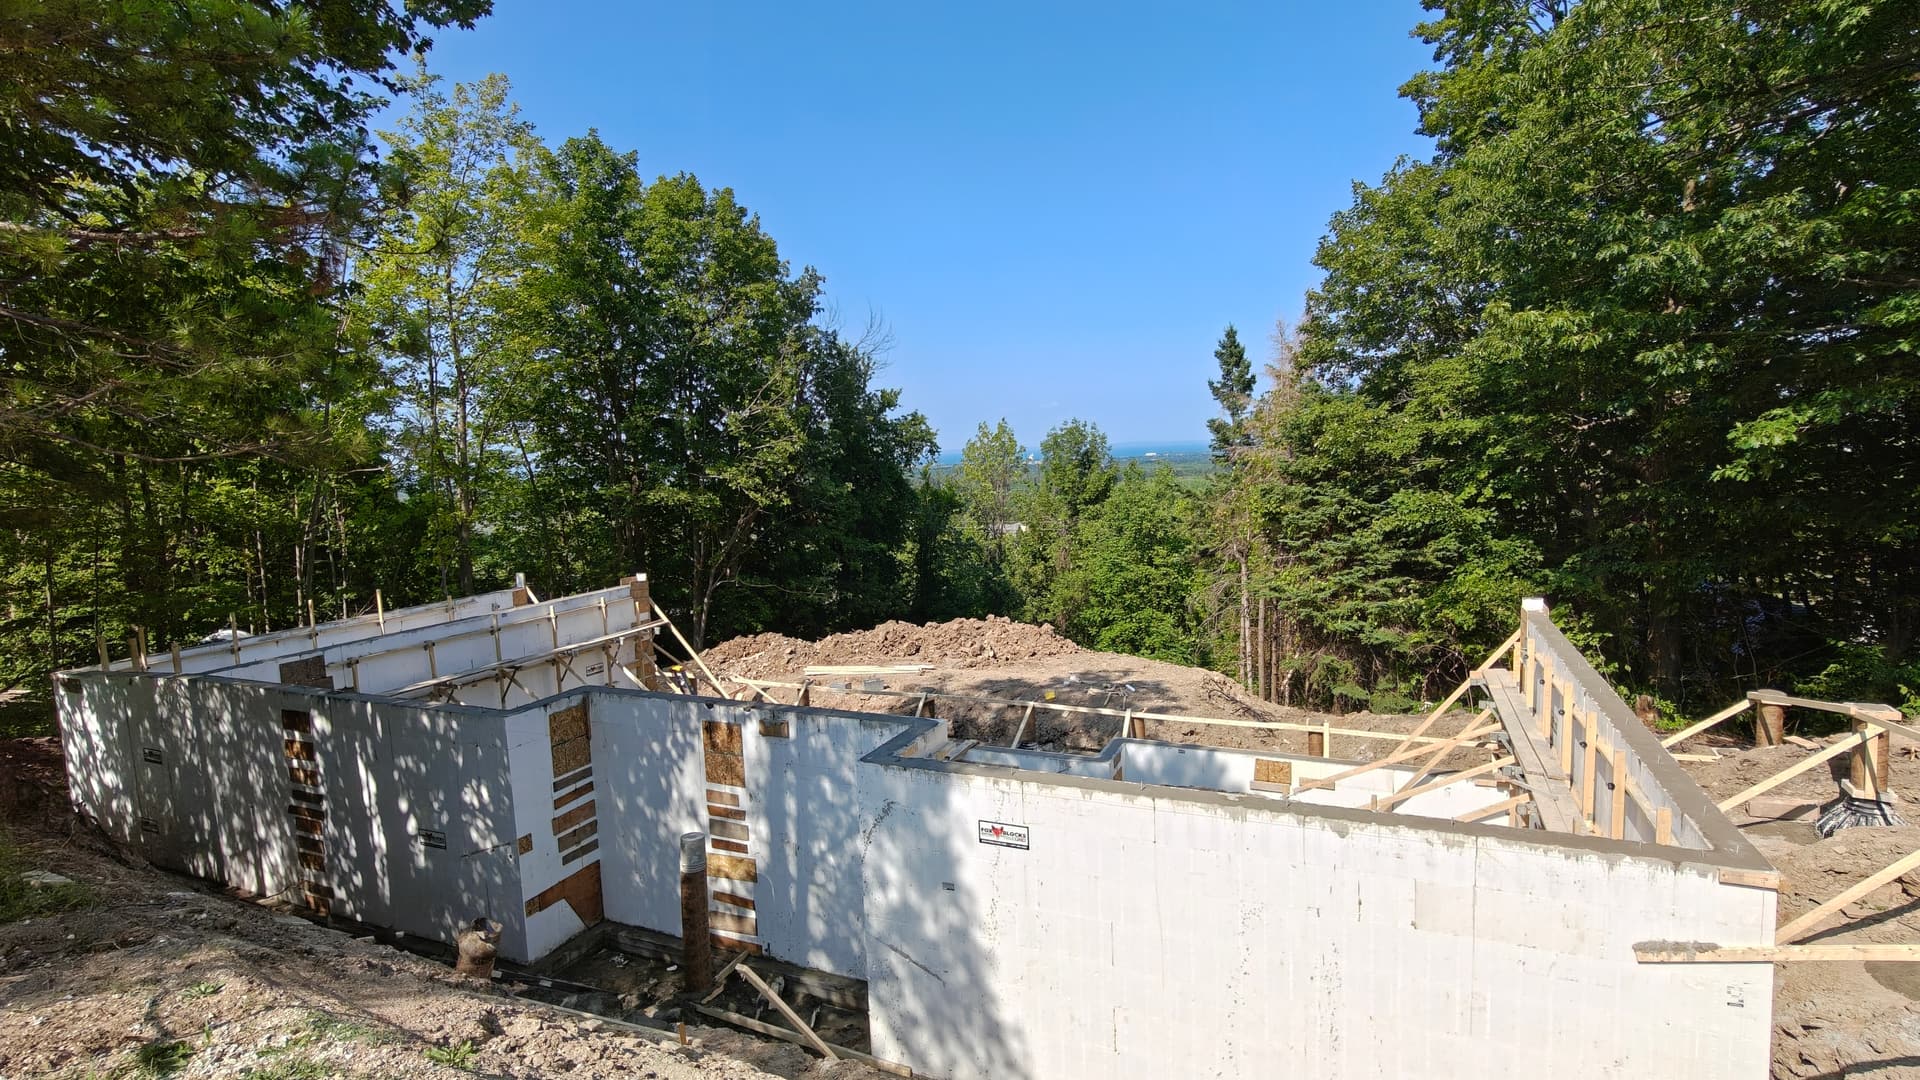
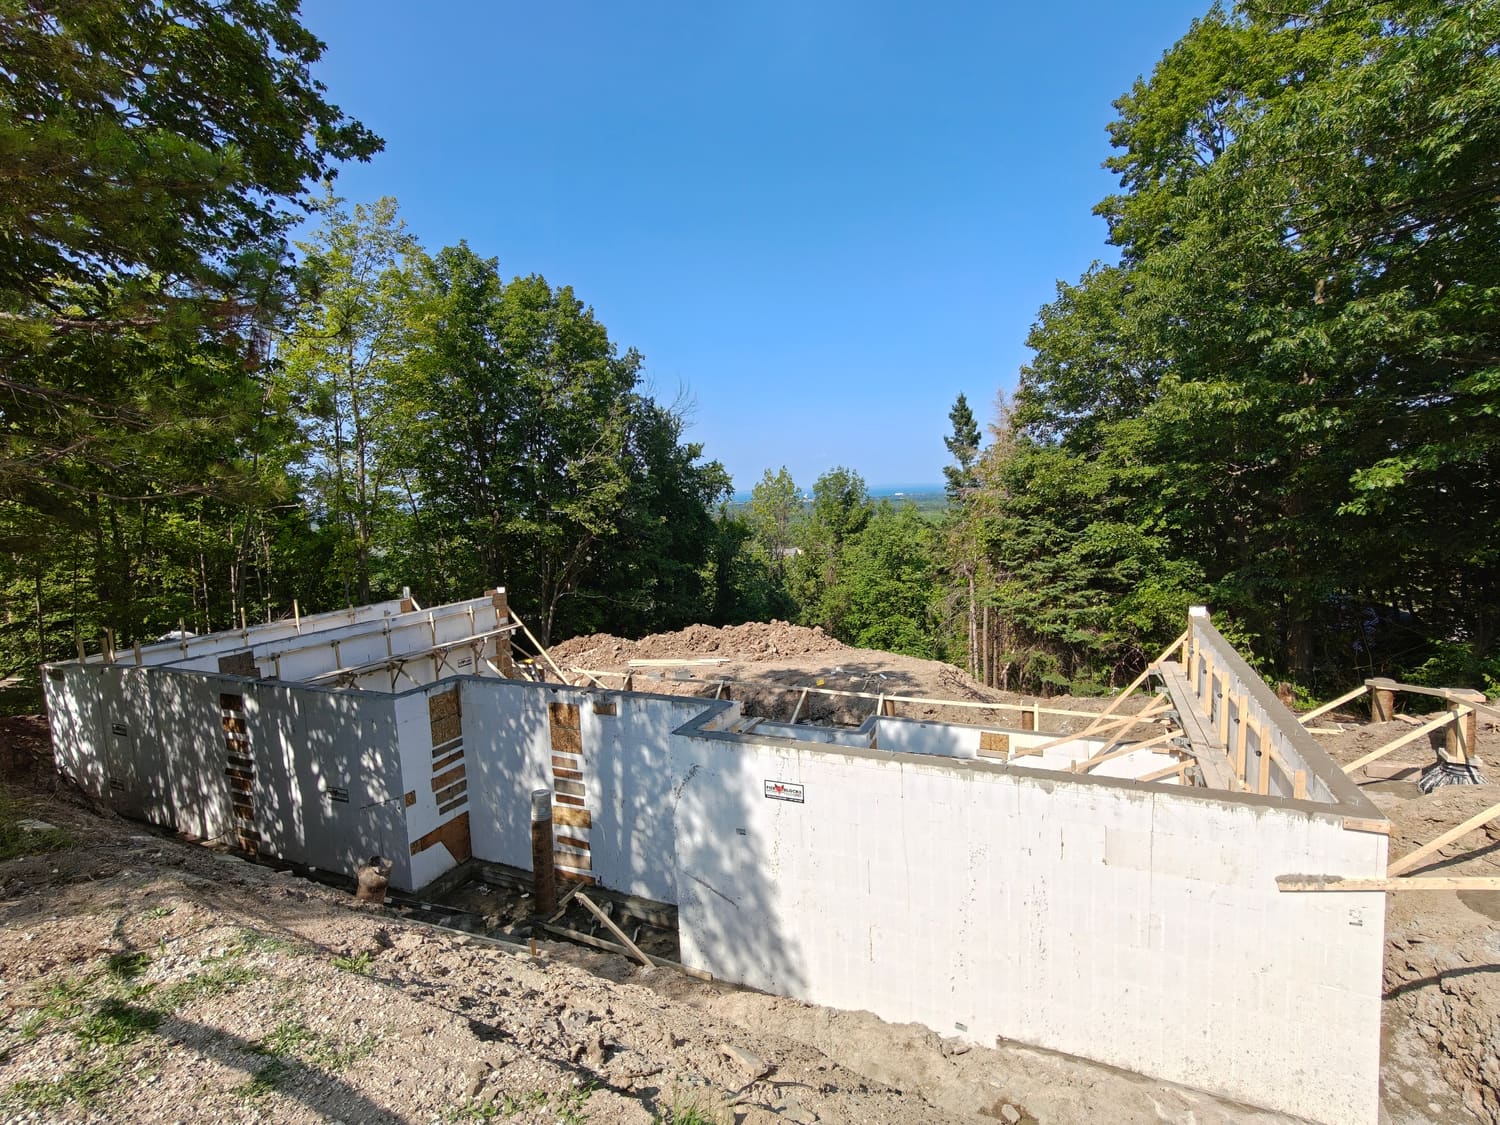
A Fox Blocks ICF foundation and floor system for a 1,900 sq. ft. bungalow on a high, open lot with a view to the water in the distance.
Project overview
A high, open lot, and a foundation built to match
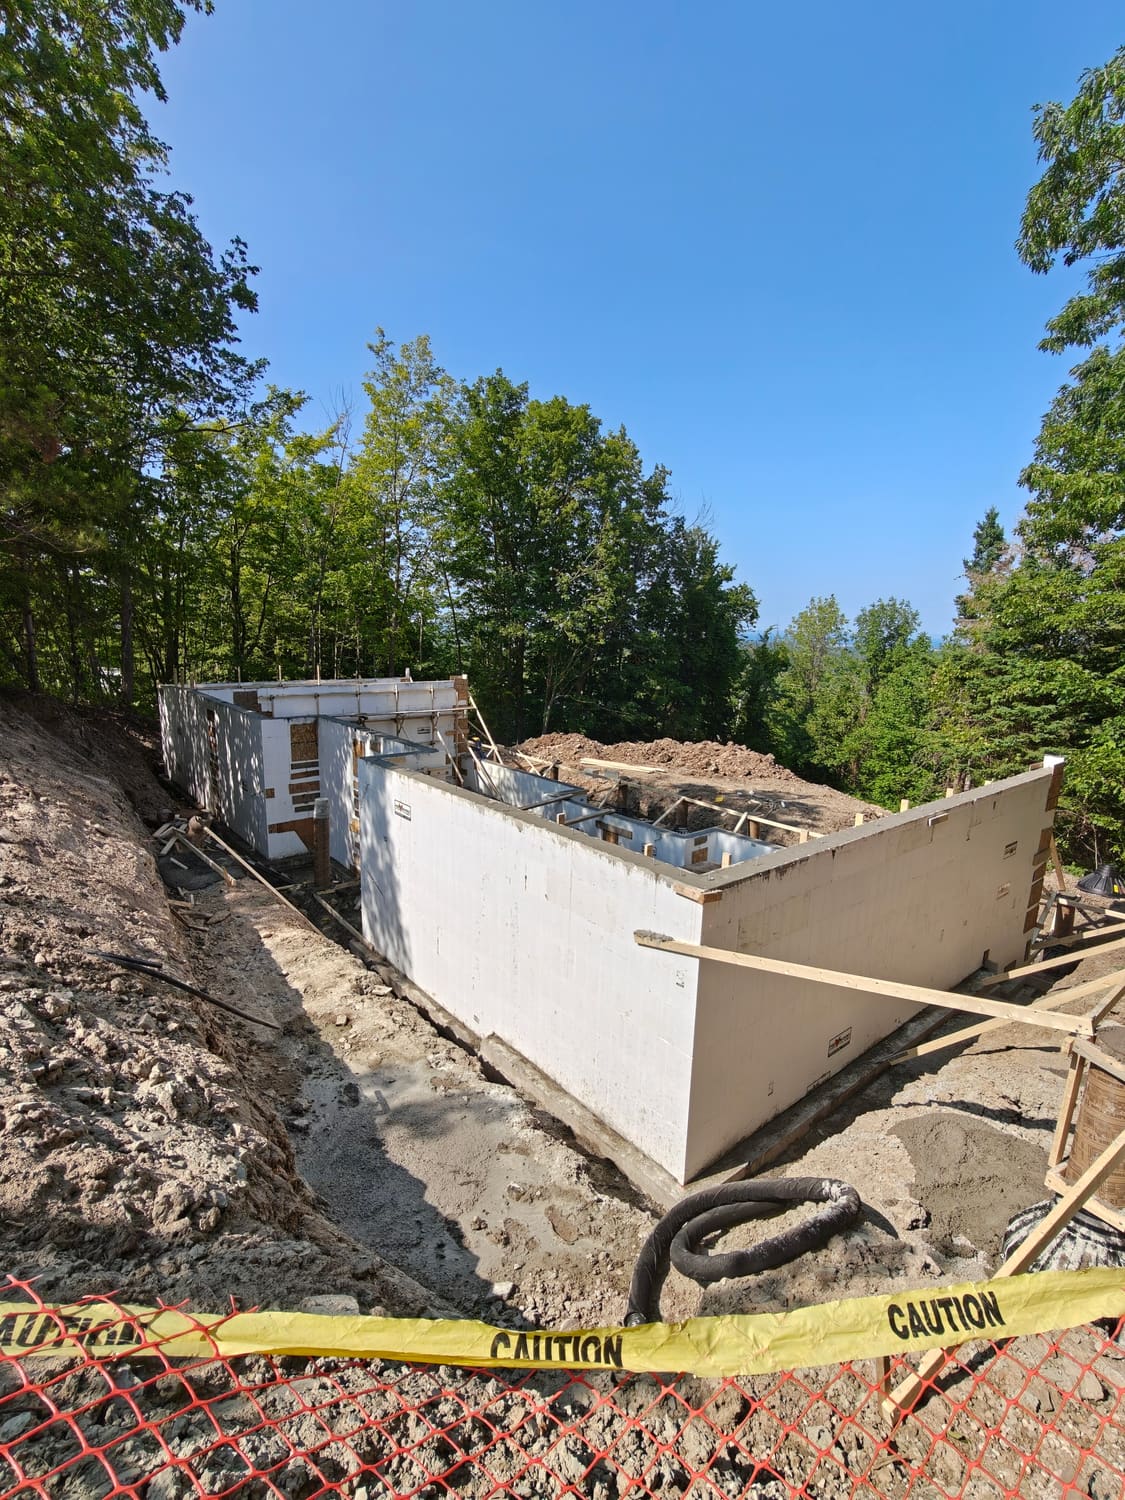
At 105 Orchard Lane in Clearview Township, Mighton Construction built the foundation and main floor system for a new 1,900 sq. ft. bungalow. The walls are 6-inch-core Fox Blocks insulated concrete forms (ICF), and we are certified Fox Blocks installers.
This foundation is detailed for a log-style home above it. Special Taper Top blocks make room for a 2-inch log overhang, and slip-joints over the basement partitions allow for future log settlement. Timber posts bear on their own pad footings.
Our scope ran from footings through the finished subfloor: ICF house walls, garage frost walls, an insulated basement slab, waterproofing and drainage, a walkout opening, and a floor system ready for the framers. Site excavation, backfill and everything above the main floor subfloor were handled separately by the owners.
Planning a custom home in Clearview? Starting with a well-built, well-drained foundation is the best way to protect everything above it.
Scope of work
What we built at 105 Orchard Lane
Footings
Continuous strip footings for the house and garage, plus isolated pad footings for timber posts, with reinforcing steel as the structural drawings require.
Fox Blocks ICF walls
6-inch-core Fox Blocks insulated concrete form walls for the house, with Taper Top blocks that make room for the 2-inch log overhang, poured in 32 MPa air-entrained concrete.
Garage frost walls
Poured concrete frost walls for the garage, fully formed, braced and reinforced.
Insulated basement slab
A stone-slinger-placed clear stone base, 2-inch XPS rigid insulation, a sealed vapour barrier and a 4-inch trowel-finished slab ready for future flooring.
Waterproofing and drainage
ICF-compatible waterproof membrane from footing to grade, perimeter weeping tile with filter sock, a drainage stone bed and a sump well with provision for a pump.
Walkout opening
Framing, flashing and weatherproofing for the basement walkout, ready for the owner-supplied sliding door.
Floor system
2×10 floor joists at 16 inches on centre, support beams, steel posts and a glued-and-nailed tongue-and-groove subfloor, flat and level for the next trades.
Structural partitions
Load-bearing basement walls with slip-joints above them to allow for future log settlement, and blocking for mechanical and plumbing.
Build progress
1. Footings and stone base
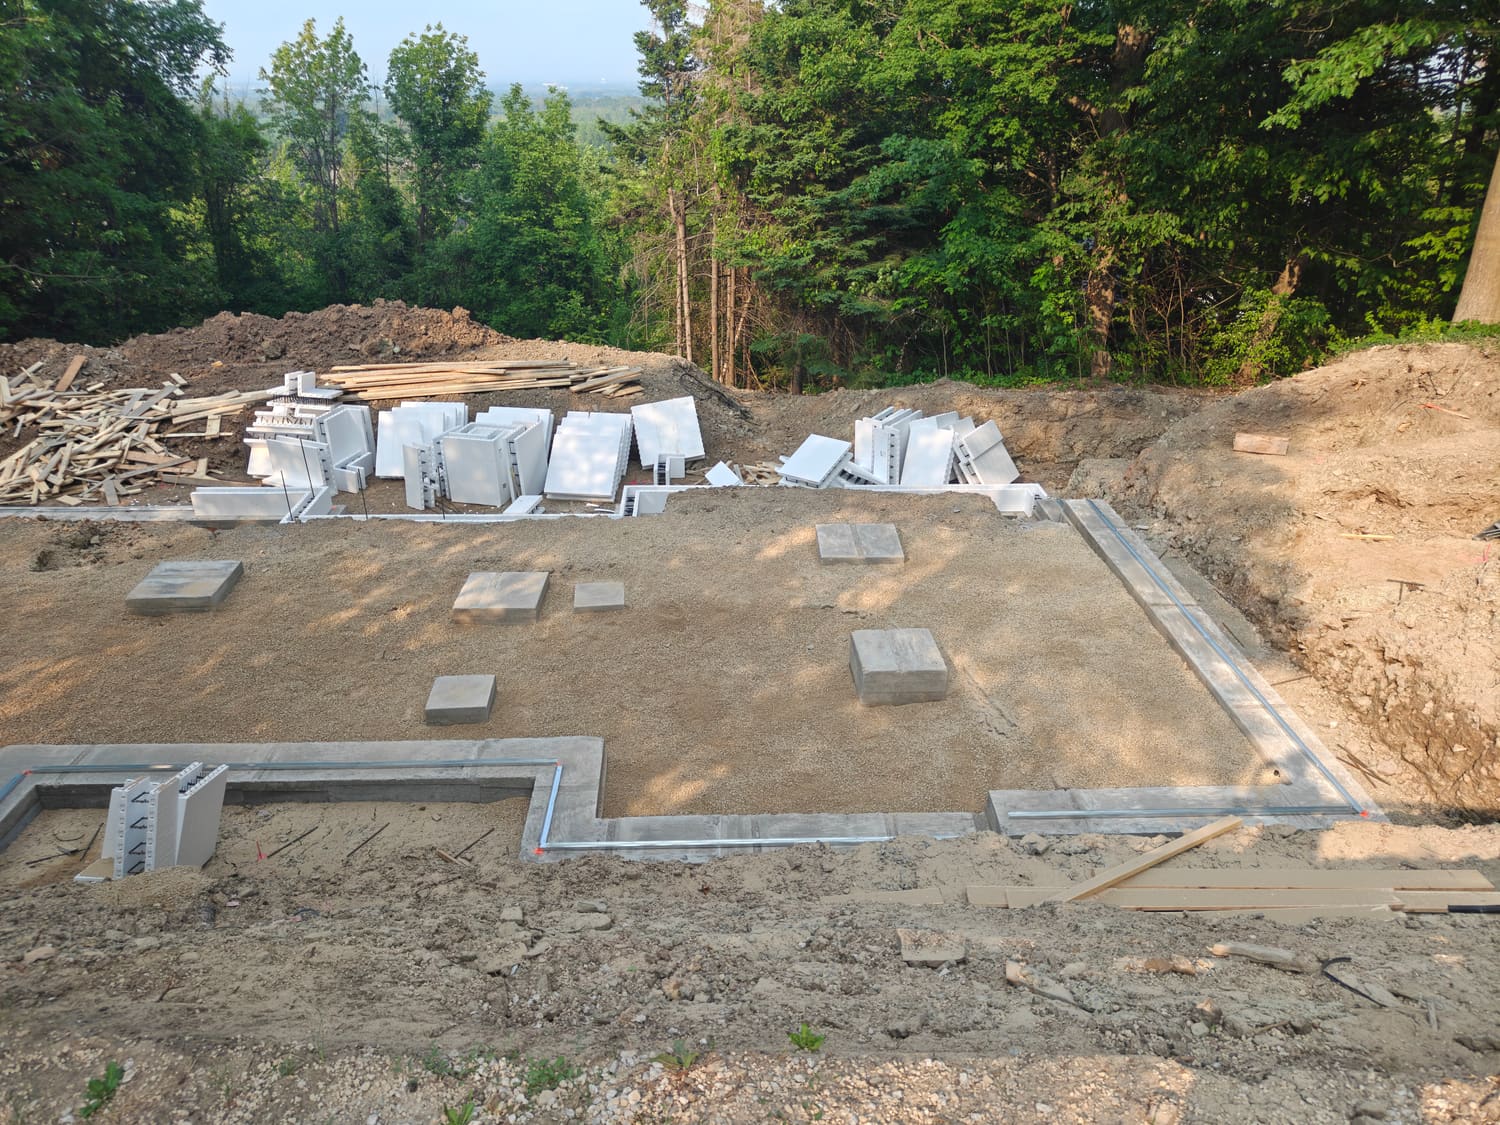
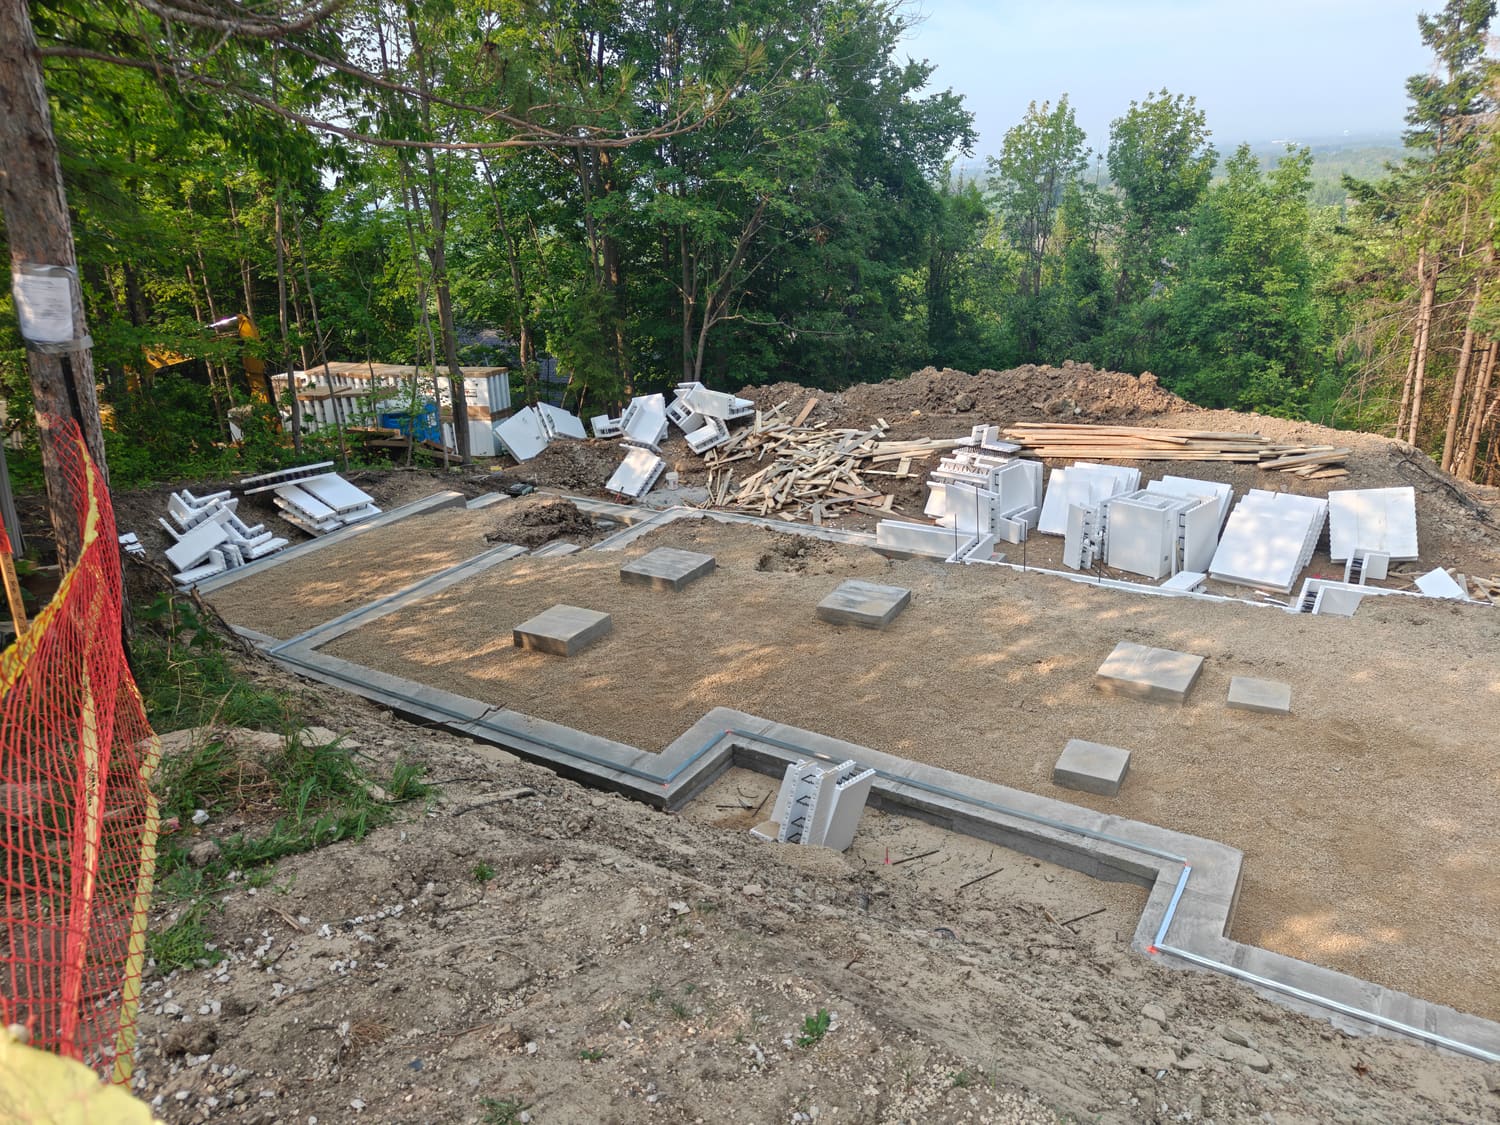
With the site excavated and pinned, the footings go in first: strip footings for the house and garage and pad footings for the timber posts. The lot sits high and open, so the formwork shows up well from above.
Build progress
2. Fox Blocks ICF walls
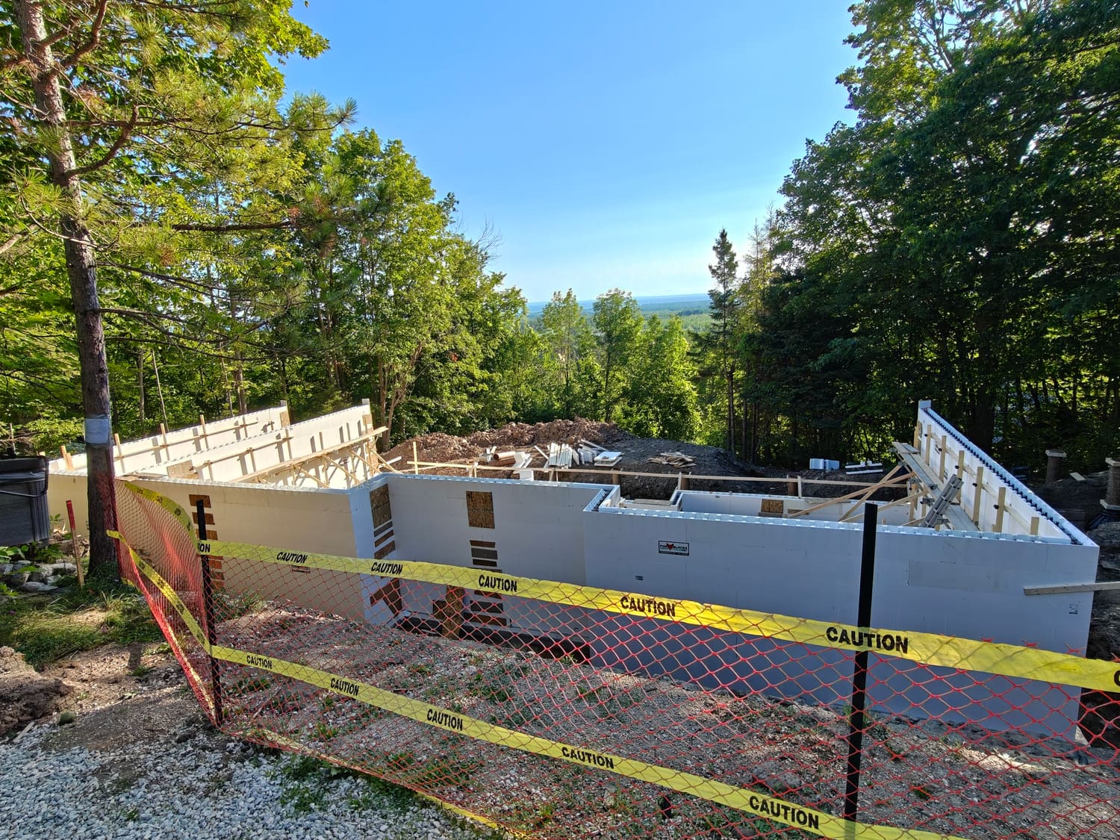
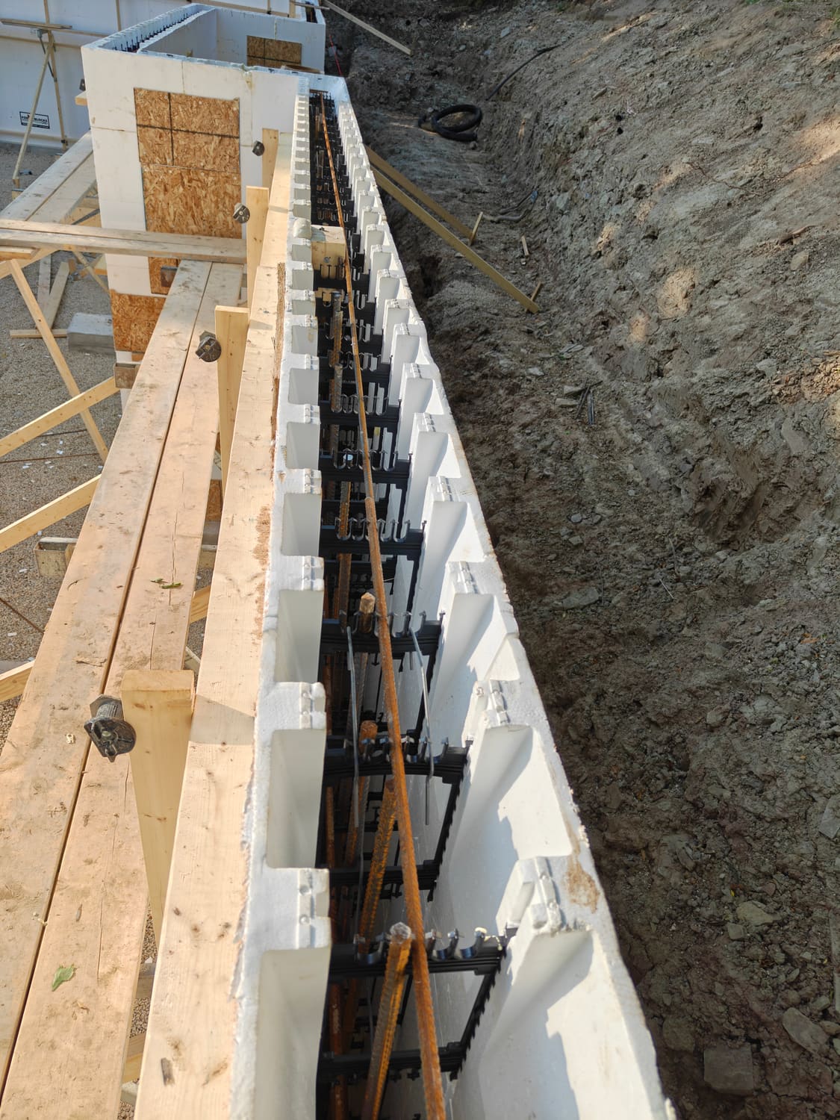
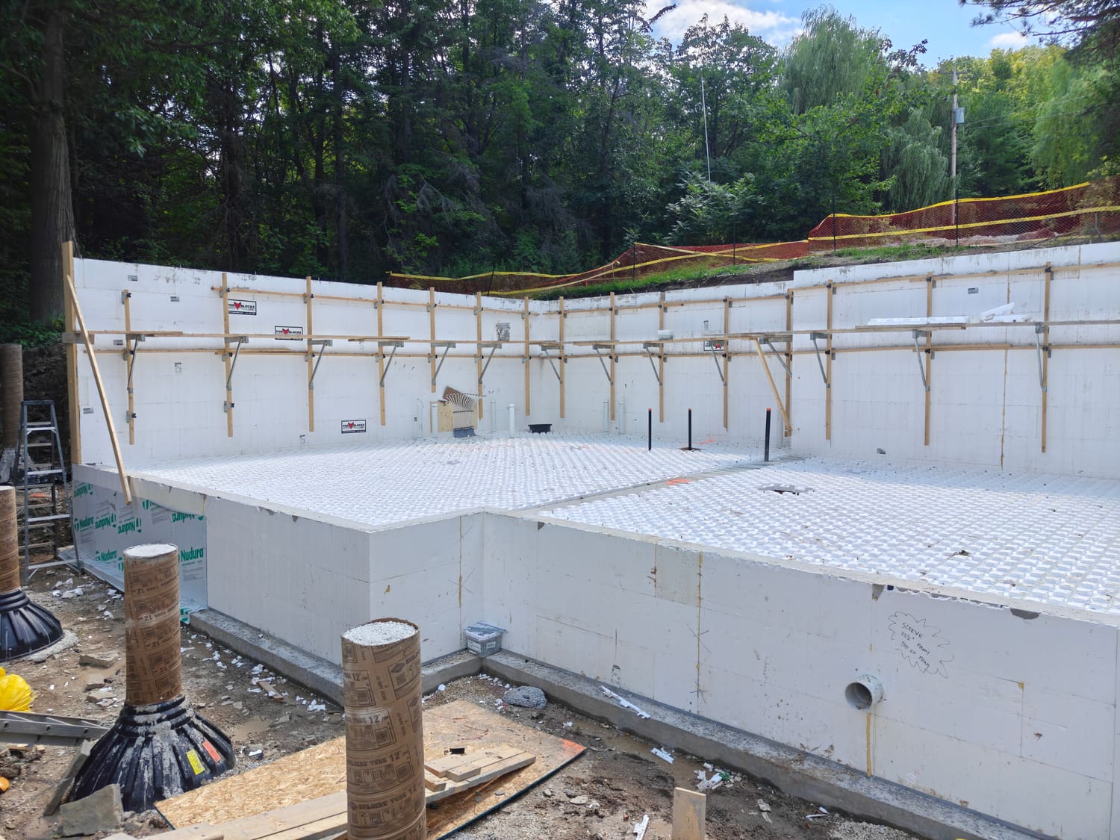
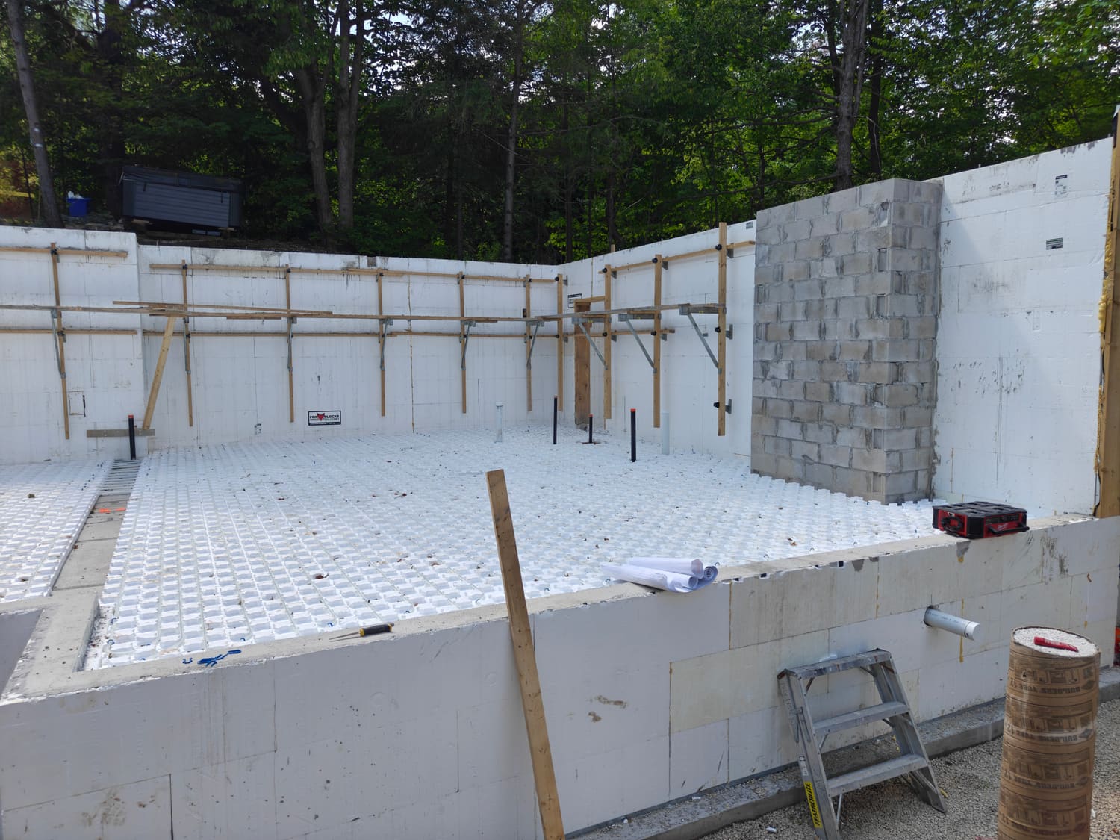
The house walls are stacked from 6-inch-core Fox Blocks, braced and aligned, then filled with concrete. The garage gets poured frost walls. The hollow cores hold the rebar, and the foam stays in place as built-in insulation.
Build progress
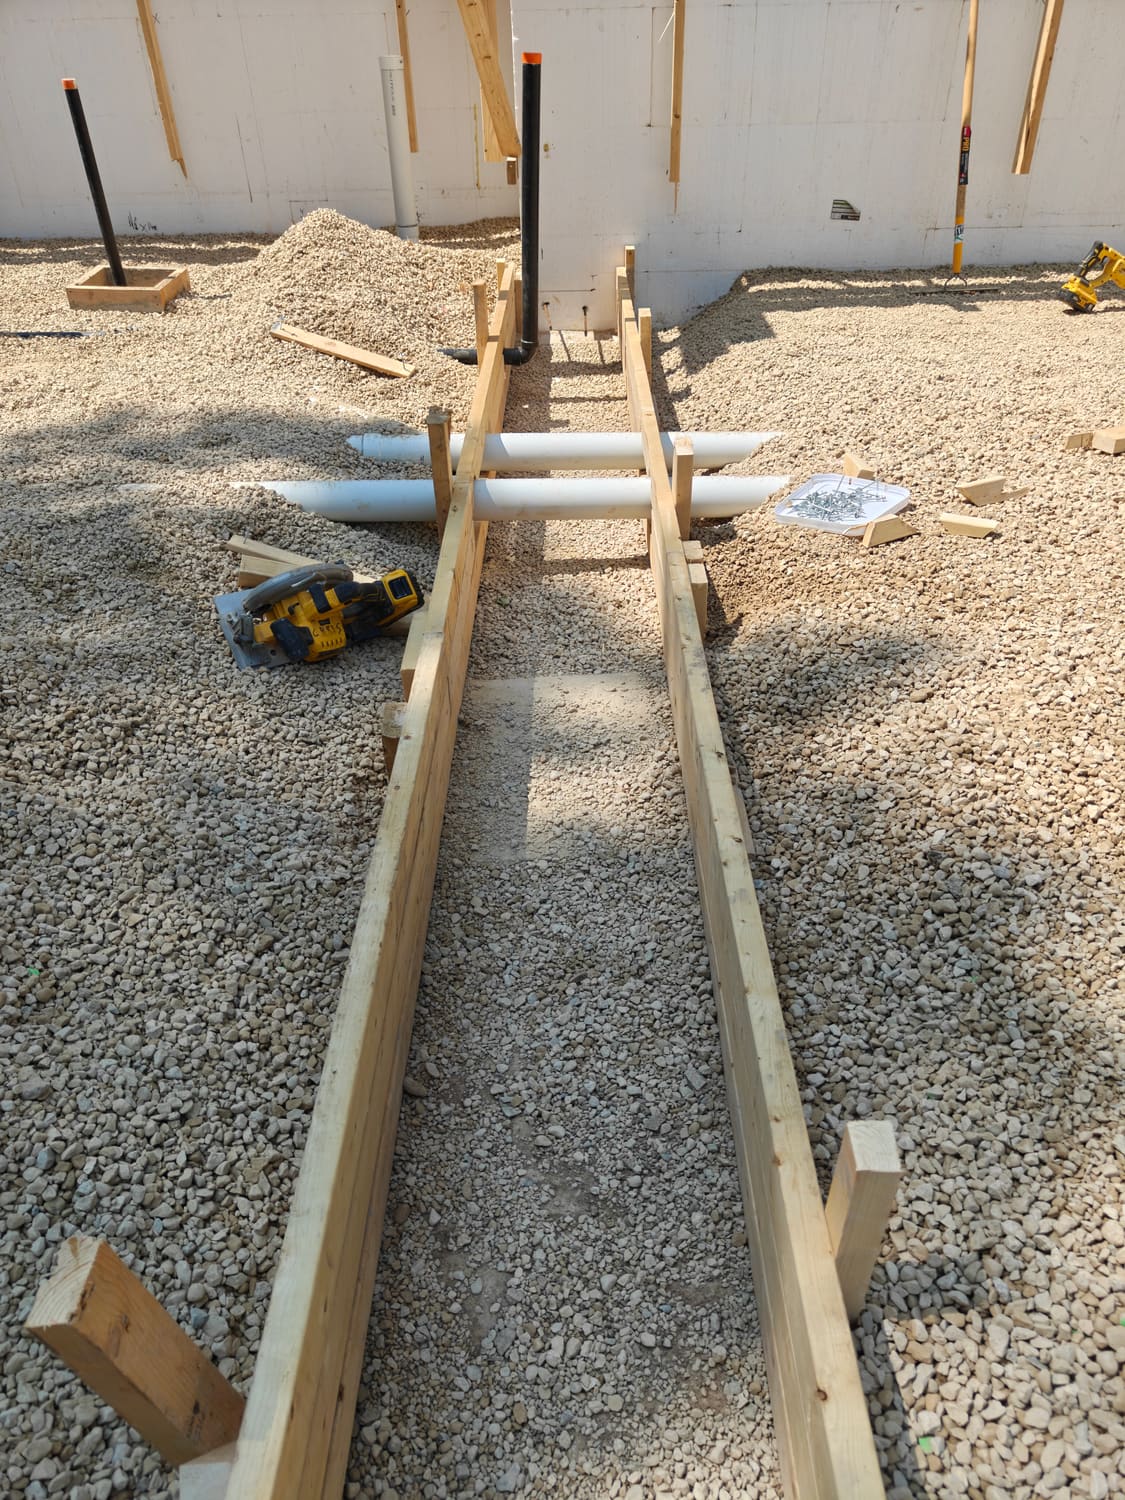
3. Stone base and under-slab services
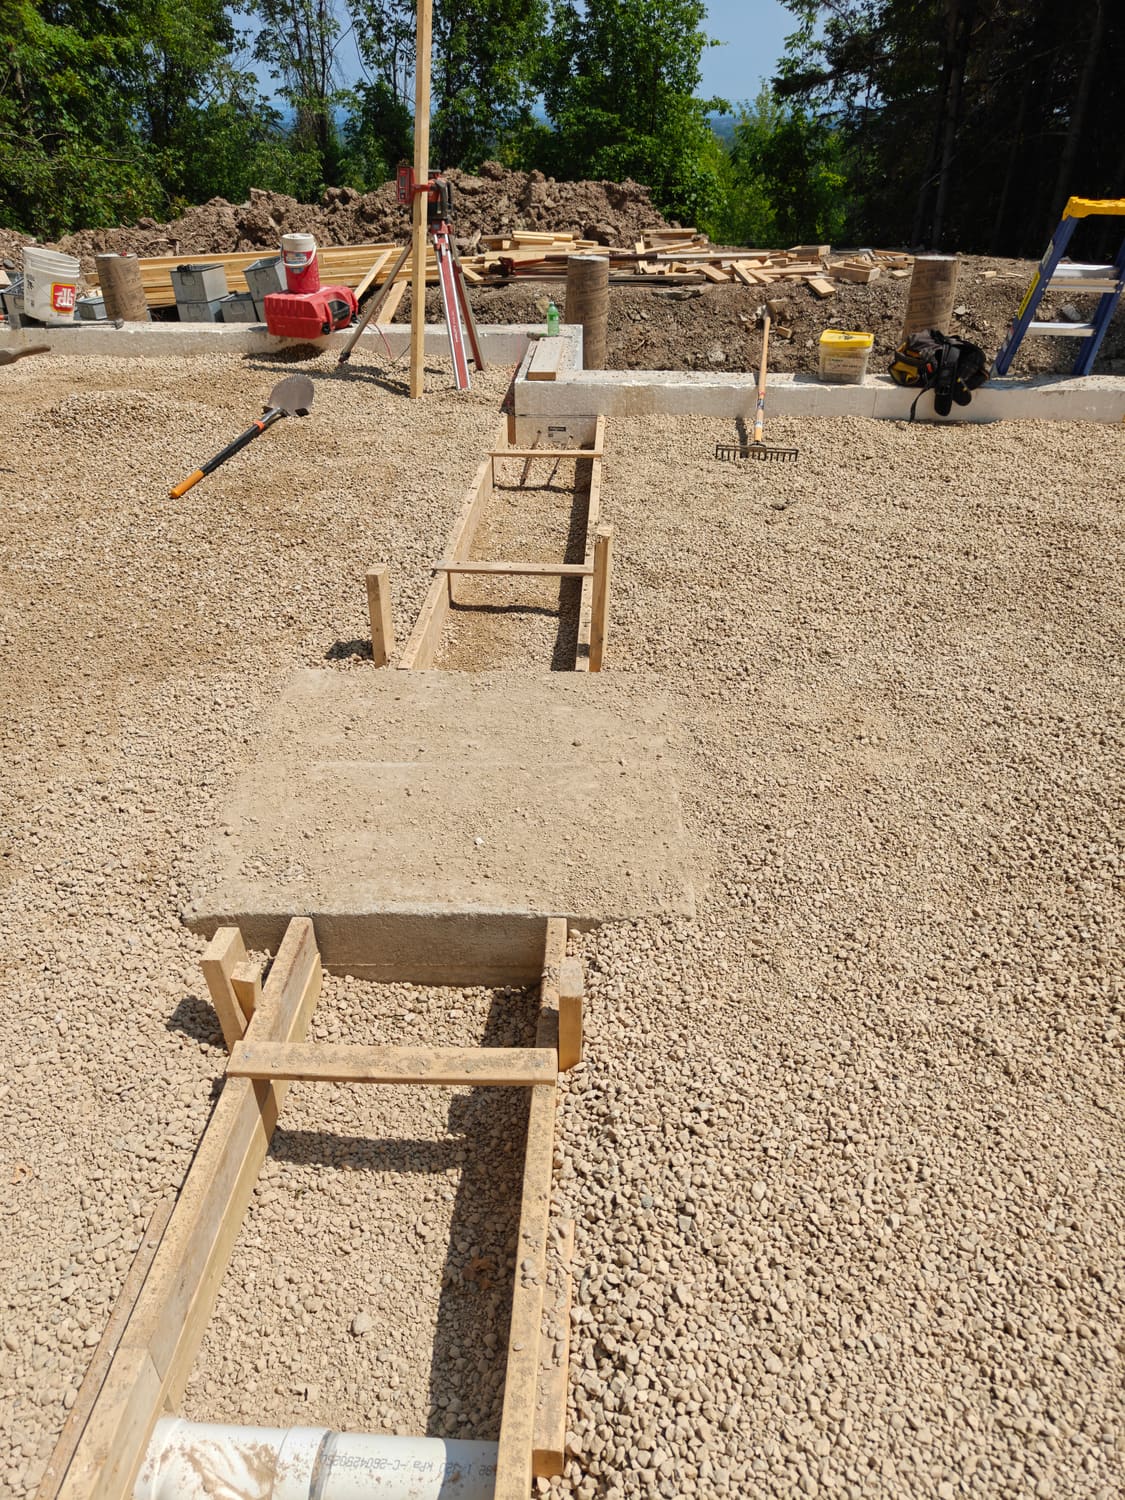
Inside the walls, clear stone is placed to a level, compacted base, with forms and pipes set for the services that must be in before the slab is poured.
Build progress
4. Insulated slab prep
With the walls up, the basement slab area is prepared with insulation and a vapour barrier ahead of the pour, so the floor is warm and ready for finishing later.
Thinking about an ICF foundation or home?
ICF gives you a stronger, quieter and more energy-efficient building envelope from the first pour. We take on a limited number of projects each year so Jeff and Adam stay involved in every one.
Planning an ICF foundation or custom home?
Tell us about your lot and your plans and we will talk through scope, permits and a realistic budget.